10106 Cypress Branch Court, Punta Gorda, FL 33950
- $460,000
- 5
- BD
- 3
- BA
- 2,862
- SqFt








- List Price
- $460,000
- Status
- Active
- Days on Market
- 1
- MLS#
- C7530215
- Property Style
- Single Family
- Year Built
- 2016
- Bedrooms
- 5
- Bathrooms
- 3
- Baths Half
- 1
- Living Area
- 2,862
- Lot Size
- 6,713
- Acres
- 0.15
- Total Acreage
- 0 to less than 1/4
- Legal Subdivision Name
- Creekside Ph 3
- Community Name
- Creekside
- MLS Area Major
- Punta Gorda
Property Description
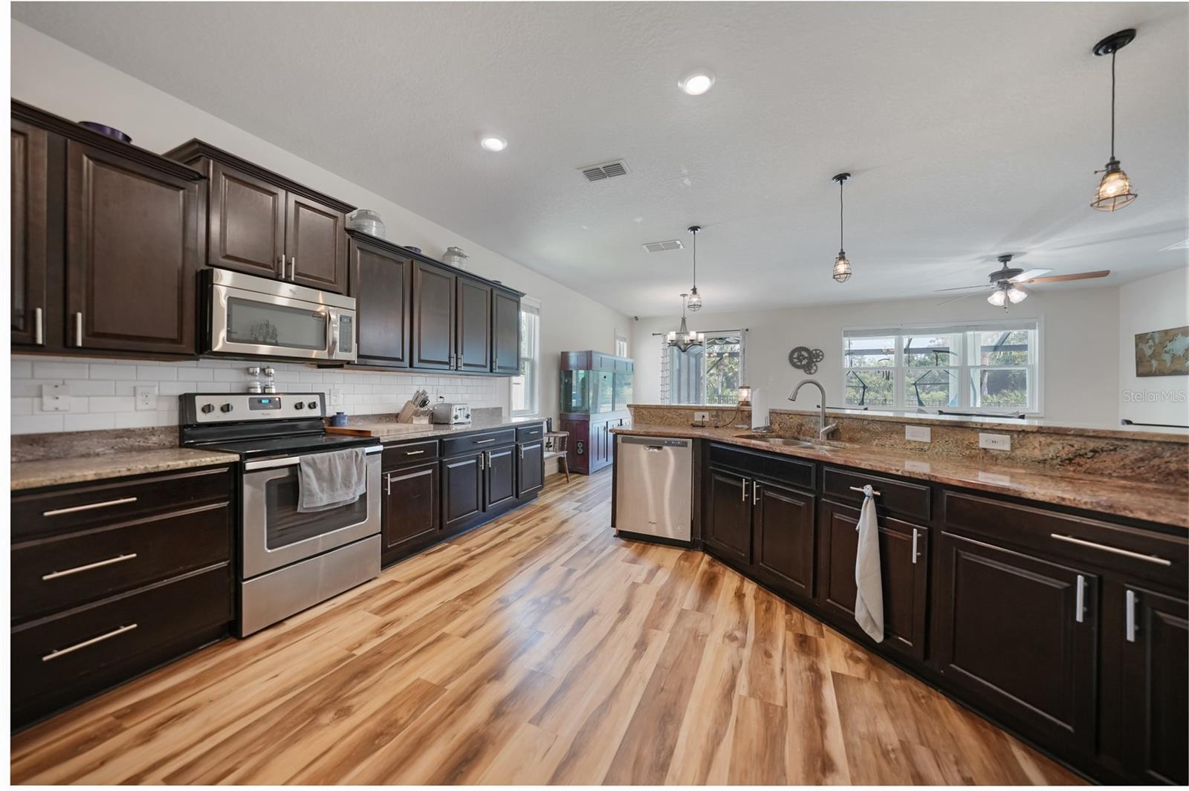
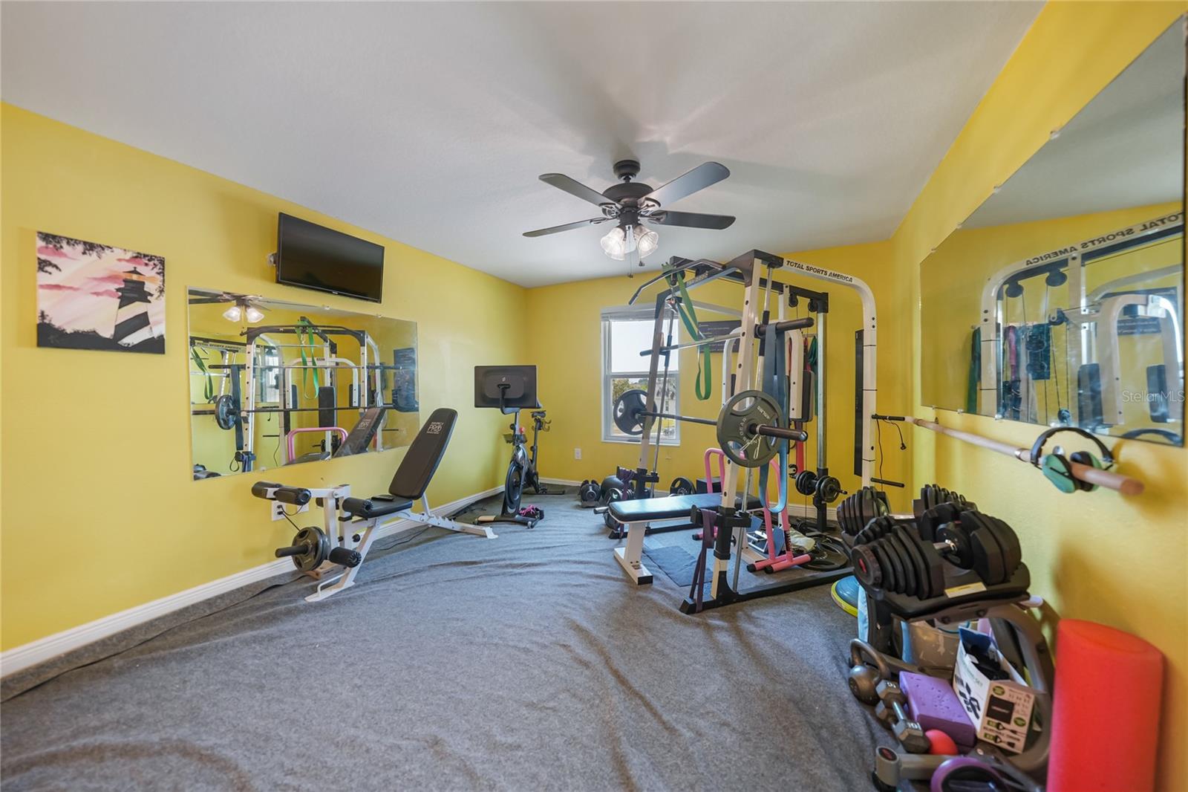
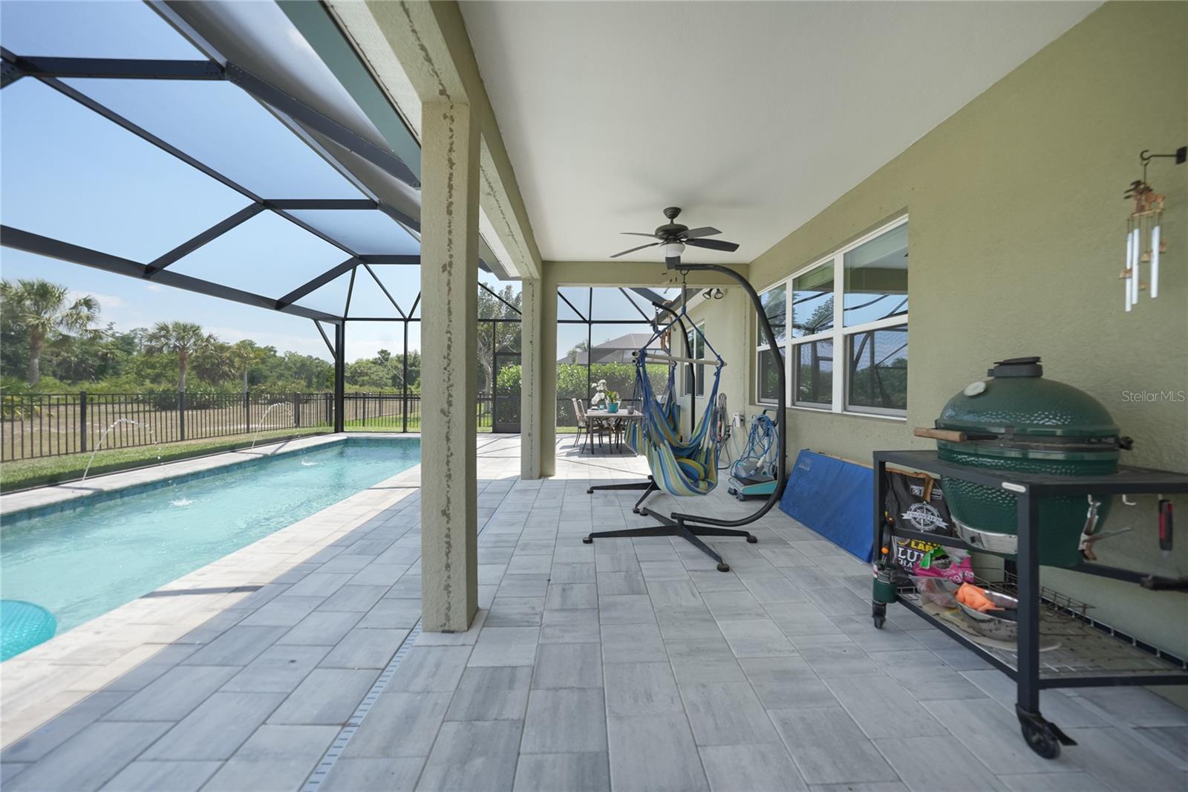
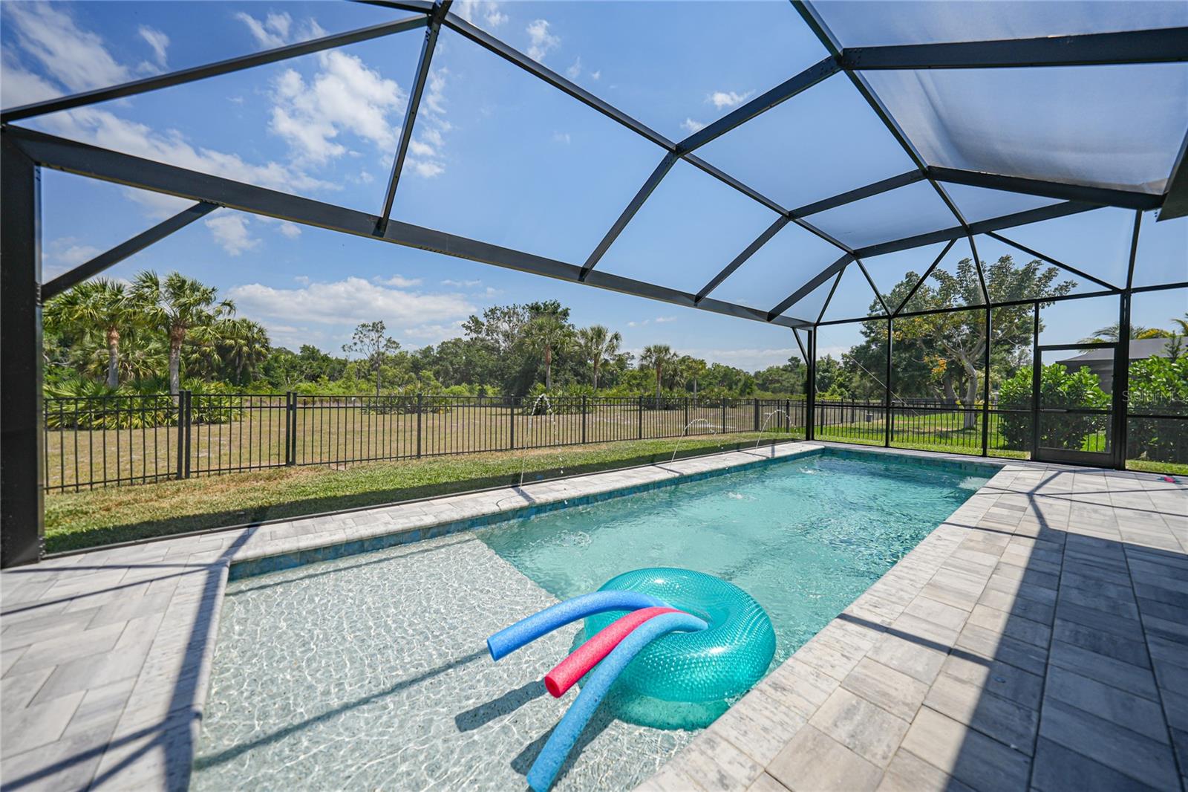
Welcome to Creekside, where space, comfort, and Florida living come together in this impressive 5-bedroom, 2.5-bath pool home with a 2-car garage. With the primary suite downstairs, four additional bedrooms upstairs, a large bonus room, and a heated saltwater pool, this home offers the flexibility today's buyers are looking for. Step inside to a bright, open floor plan with stylish luxury vinyl plank flooring throughout the main living areas. The kitchen is built for everyday living and entertaining with granite countertops, stainless-steel appliances, tile backsplash, abundant cabinetry, a closet pantry, and breakfast bar overlooking the open living and dining areas. The first-floor primary suite provides a private retreat with a spacious walk-in closet and an ensuite bath featuring dual sinks, a tiled walk-in shower, soaking tub, and private water closet. A dedicated mini-split air-conditioning system, thoughtfully added to give independent temperature control in the primary bedroom—perfect for supporting your optimal sleep temperature without cooling the entire house. Upstairs you'll find four generously sized guest bedrooms with walk-in closets, a full guest bath with dual sinks and a tub/shower combination, plus a spacious bonus room ready for a game room, home theater, office, playroom, or second living area. Outside is where the Florida lifestyle takes over. The covered lanai opens to a heated saltwater pool, creating the perfect setup for relaxing, entertaining, and enjoying Southwest Florida year-round. Creekside is a deed-restricted community featuring underground utilities, lakes, sidewalks, picnic areas, and two playgrounds. The neighborhood offers convenient access to Punta Gorda Airport, I-75, US-41, shopping, dining, Fishermen's Village, Ponce de Leon Park, and downtown Punta Gorda. Five bedrooms, a downstairs primary suite, bonus room, heated saltwater pool, and plenty of room to spread out—this is a home designed to be lived in and enjoyed.
/u.realgeeks.media/kafkarealestate/Grok_Image_2026-03-02_at_8.24.38_AM.png)
Additional Information
- Taxes
- $4330
- Minimum Lease
- 1-2 Years
- HOA Fee
- $216
- HOA Payment Schedule
- Quarterly
- Location
- Cul-De-Sac, Greenbelt
- Community Features
- No Deed Restriction
- Property Description
- Two Story
- Zoning
- PD
- Interior Layout
- Ceiling Fans(s), High Ceilings, Kitchen/Family Room Combo, Open Floorplan, Primary Bedroom Main Floor, Solid Wood Cabinets, Split Bedroom, Stone Counters, Thermostat, Walk-In Closet(s)
- Interior Features
- Ceiling Fans(s), High Ceilings, Kitchen/Family Room Combo, Open Floorplan, Primary Bedroom Main Floor, Solid Wood Cabinets, Split Bedroom, Stone Counters, Thermostat, Walk-In Closet(s)
- Floor
- Carpet, Luxury Vinyl, Tile
- Appliances
- Dishwasher, Disposal, Microwave, Range, Refrigerator, Touchless Faucet, Water Softener
- Utilities
- BB/HS Internet Available, Cable Available, Cable Connected, Electricity Connected, Phone Available, Sewer Connected, Sprinkler Meter, Underground Utilities, Water Connected
- Heating
- Central
- Air Conditioning
- Central Air, Mini-Split Unit(s)
- Exterior Construction
- Block, Stucco
- Exterior Features
- Dog Run, Hurricane Shutters, Rain Gutters, Sidewalk, Sprinkler Metered
- Roof
- Shingle
- Foundation
- Stem Wall
- Pool
- Private
- Pool Type
- Auto Cleaner, Child Safety Fence, Chlorine Free, Deck, Gunite, Heated, In Ground, Lighting, Pool Sweep, Salt Water, Screen Enclosure
- Garage Carport
- 2 Car Garage
- Garage Spaces
- 2
- Garage Dimensions
- 20x20
- Elementary School
- East Elementary
- Middle School
- Punta Gorda Middle
- High School
- Charlotte High
- Fences
- Fenced
- Pets
- Allowed
- Flood Zone Code
- X
- Parcel ID
- 412322379015
- Legal Description
- CRE 003 0005 0042 CREEKSIDE PH 3 BLK5 LT42 3932/1564 CD3942/741 4077/1413
Listing courtesy of COLDWELL BANKER REALTY. 941-639-0090
Mortgage Calculator
StellarMLS is the source of this information via Internet Data Exchange Program. All listing information is deemed reliable but not guaranteed and should be independently verified through personal inspection by appropriate professionals. Listings displayed on this website may be subject to prior sale or removal from sale. Availability of any listing should always be independently verified. Listing information is provided for consumer personal, non-commercial use, solely to identify potential properties for potential purchase. All other use is strictly prohibited and may violate relevant federal and state law. Data last updated on