15017 Dayton Drive, Hudson, FL 34667
- $239,000
- 3
- BD
- 1
- BA
- 1,210
- SqFt






- List Price
- $239,000
- Status
- Active
- Days on Market
- 3
- MLS#
- O6437793
- Property Style
- Single Family
- Year Built
- 1986
- Bedrooms
- 3
- Bathrooms
- 1
- Living Area
- 1,210
- Lot Size
- 7,405
- Acres
- 0.17
- Total Acreage
- 0 to less than 1/4
- Legal Subdivision Name
- Gulf Side Estates
- MLS Area Major
- Hudson/Bayonet Point/Port Richey
Property Description
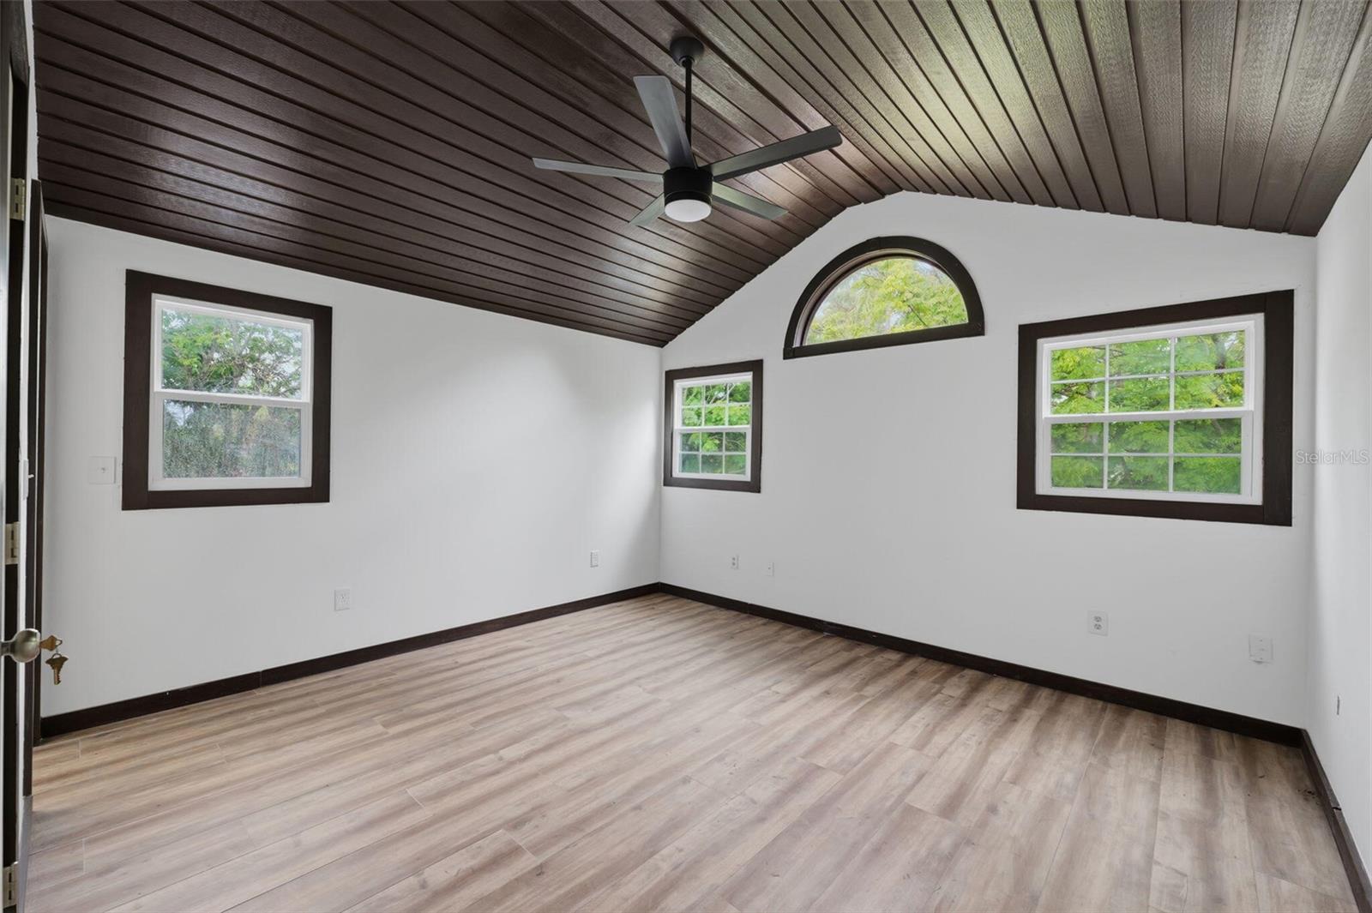
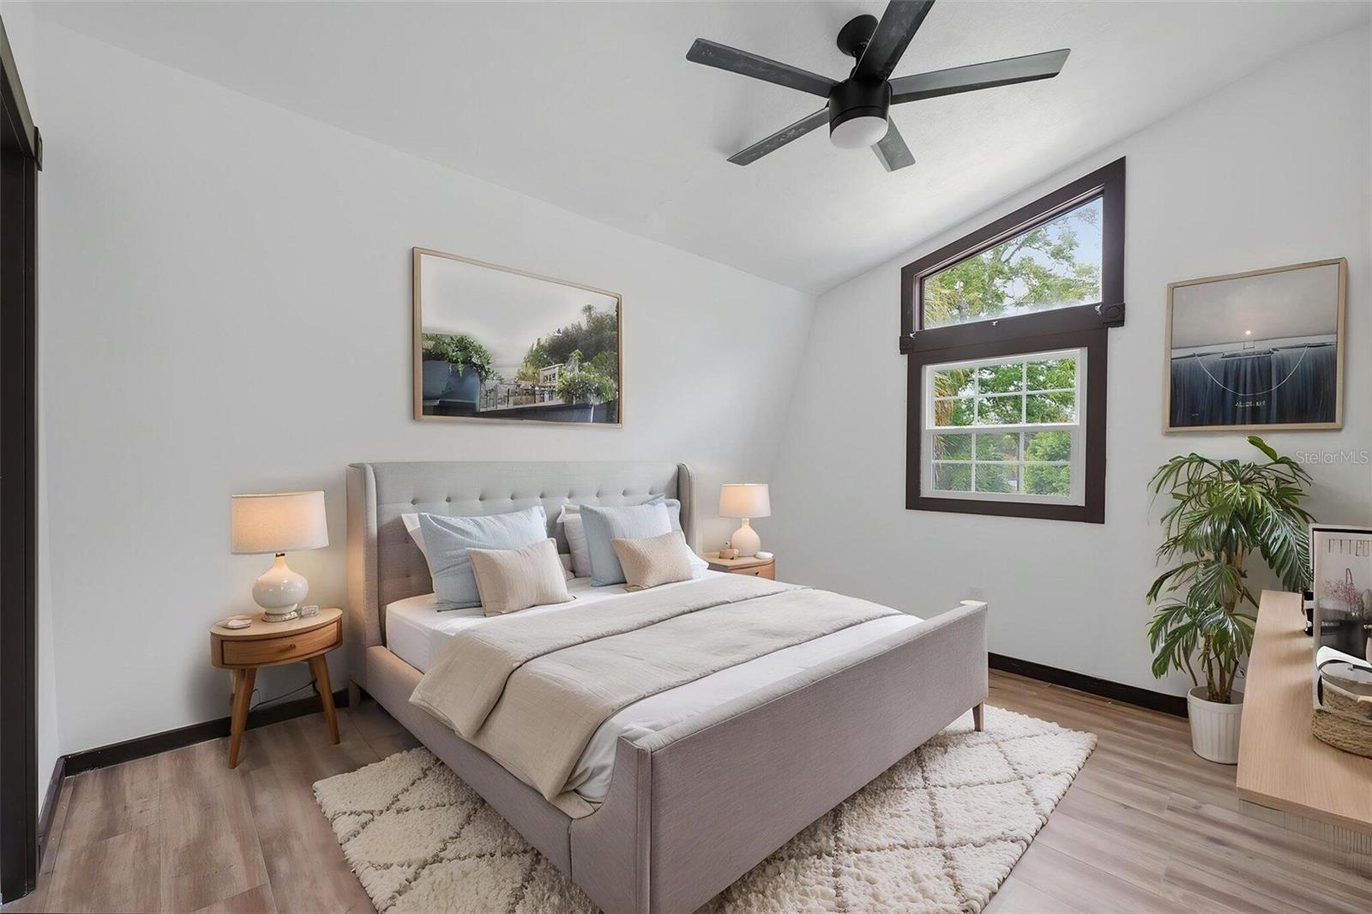
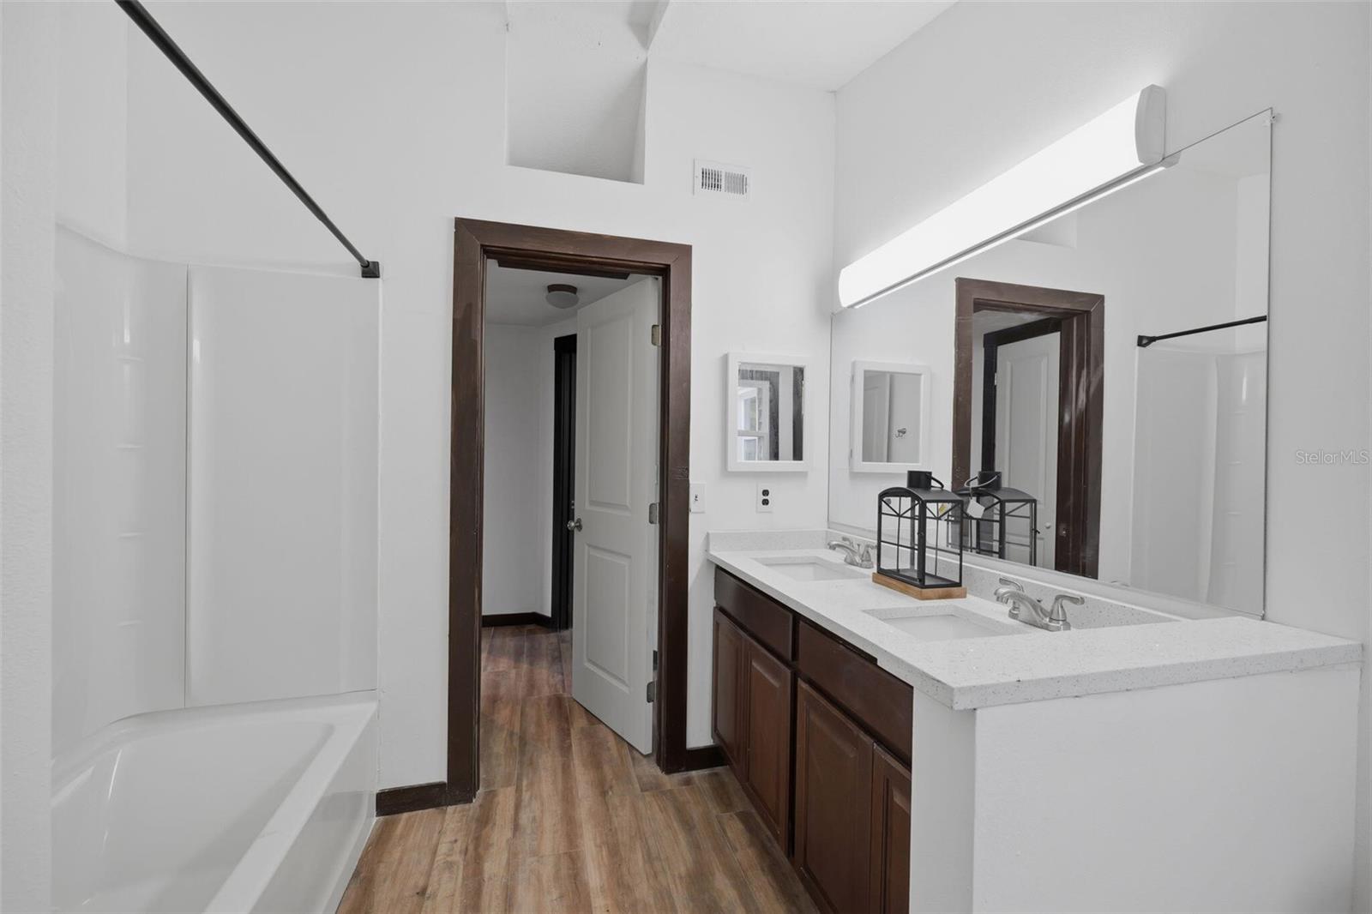
Welcome home to this beautifully updated 3-bedroom, 1-bath property, ideally situated just off US-19 in Hudson, close to shops, restaurants, and everyday conveniences. Built up on stilts for genuine storm protection - not just a stylistic choice, but a real advantage in a coastal Gulf community - this home provides the peace of mind of elevated construction, keeping living space above flood-prone grade. Move-in ready and thoughtfully upgraded throughout, the home features new flooring, fresh interior paint, stainless-steel appliances, and new ceiling fans - every detail taken care of so you can simply move in. The showstopper: downstairs, a 540 sq. ft. enclosed workshop provides rare, versatile extra space - suitable for a home-based business, hobbyist workshop, or serious storage, all tucked safely beneath the elevated main living area. Outside, enjoy a spacious yard and a screened-in porch, great for relaxing or entertaining. HVAC - 2021 Roof - 2014 Water heater - brand new (2026)
/u.realgeeks.media/kafkarealestate/Grok_Image_2026-03-02_at_8.24.38_AM.png)
Additional Information
- Taxes
- $3194
- Minimum Lease
- No Minimum
- Condo Fees Term
- Annual
- Community Features
- No Deed Restriction
- Property Description
- Two Story
- Zoning
- R4
- Interior Layout
- Built-in Features, Cathedral Ceiling(s), Eat-in Kitchen, High Ceilings, PrimaryBedroom Upstairs, Walk-In Closet(s)
- Interior Features
- Built-in Features, Cathedral Ceiling(s), Eat-in Kitchen, High Ceilings, PrimaryBedroom Upstairs, Walk-In Closet(s)
- Floor
- Concrete, Luxury Vinyl, Wood
- Appliances
- Electric Water Heater, Range
- Utilities
- Electricity Connected, Water Connected
- Heating
- Central
- Air Conditioning
- Central Air
- Fireplace Description
- Wood Burning
- Exterior Construction
- Vinyl Siding, Frame
- Exterior Features
- Garden
- Roof
- Metal
- Foundation
- Stilt/On Piling
- Pool
- No Pool
- Garage Carport
- 1 Car Carport
- Elementary School
- Fox Hollow Elementary-Po
- Middle School
- Hudson Middle-Po
- High School
- Fivay High-PO
- Pets
- Not Allowed
- Flood Zone Code
- AE
- Parcel ID
- 16-24-22-002.0-00E.00-004.0
- Legal Description
- GULF SIDE ESTATES PB 6 PGS 63 & 63-A LOT 4 BLOCK E
Listing courtesy of BEYCOME OF FLORIDA LLC. 844-239-2663
Mortgage Calculator
StellarMLS is the source of this information via Internet Data Exchange Program. All listing information is deemed reliable but not guaranteed and should be independently verified through personal inspection by appropriate professionals. Listings displayed on this website may be subject to prior sale or removal from sale. Availability of any listing should always be independently verified. Listing information is provided for consumer personal, non-commercial use, solely to identify potential properties for potential purchase. All other use is strictly prohibited and may violate relevant federal and state law. Data last updated on