39019 Heath Drive, Zephyrhills, FL 33542
- $134,800
- 2
- BD
- 2
- BA
- 1,473
- SqFt




- List Price
- $134,800
- Status
- Active
- Days on Market
- 314
- Price Change
- ▼ $9,500 1788311425
- MLS#
- TB8441182
- Property Style
- Single Family
- Architectural Style
- Other
- Year Built
- 1974
- Bedrooms
- 2
- Bathrooms
- 2
- Living Area
- 1,473
- Lot Size
- 6,394
- Acres
- 0.15
- Total Acreage
- 0 to less than 1/4
- Legal Subdivision Name
- Zephyrhills Colony Co
- Complex/Comm Name
- Hillcrest Estates
- MLS Area Major
- Zephyrhills
Property Description
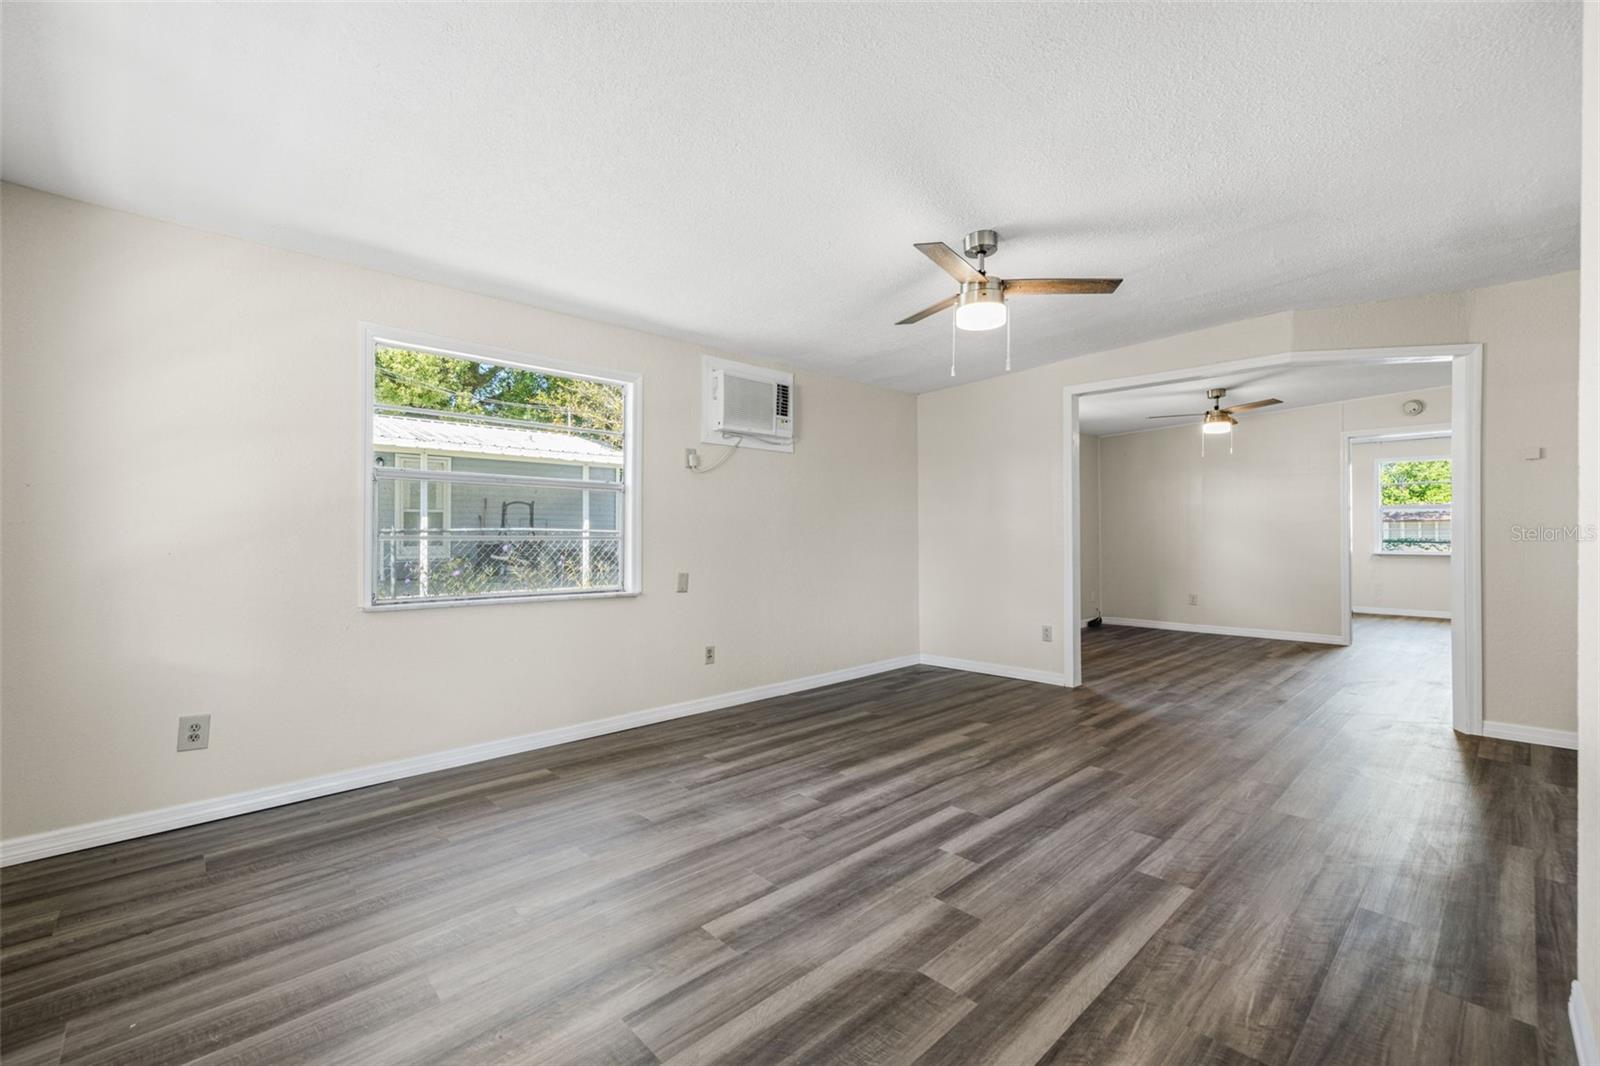
AFFORDABLE 55+ LIVING WITH SPACE TO SPREAD OUT! Welcome to 39019 Heath Drive, a move-in-ready 2-bedroom, 2-bath home offering 1,473 square feet in the established Hillside 55+ community. Step inside to discover new luxury vinyl plank flooring, fresh interior finishes and a beautifully renovated kitchen featuring new cabinetry, updated countertops and stainless steel appliances. The spacious floor plan includes a comfortable living room, dedicated dining area, generously sized bedrooms and a large bonus room—perfect for hobbies, entertaining guests, a home office or additional relaxation space. Enjoy an enclosed porch, fenced yard, covered carport and convenient exterior storage. The community’s low monthly HOA fee also provides access to the clubhouse, making this an appealing option for a full-time residence or seasonal Florida retreat. Conveniently located near downtown Zephyrhills, shopping, dining, medical facilities and AdventHealth, with easy access to US-301 and I-75. If you have been searching for an affordable 55+ home offering more space, tasteful updates and a convenient location, this one deserves a closer look. Schedule your private showing today!
/u.realgeeks.media/kafkarealestate/Grok_Image_2026-03-02_at_8.24.38_AM.png)
Additional Information
- Taxes
- $2428
- HOA Fee
- $450
- HOA Payment Schedule
- Annually
- Maintenance Includes
- Private Road, Water
- Location
- In County, Paved
- Community Features
- Deed Restrictions
- Property Description
- One Story
- Zoning
- RMH
- Interior Layout
- Living Room/Dining Room Combo
- Interior Features
- Living Room/Dining Room Combo
- Floor
- Laminate, Linoleum
- Appliances
- Range, Refrigerator
- Utilities
- Cable Available
- Heating
- Electric, Ductless
- Air Conditioning
- Wall/Window Unit(s)
- Exterior Construction
- Vinyl Siding, Frame
- Exterior Features
- Storage
- Roof
- Metal, Shingle
- Foundation
- Slab
- Pool
- No Pool
- Garage Carport
- 1 Car Carport
- Elementary School
- Woodland Elementary-Po
- Middle School
- Raymond B Stewart Middle-Po
- High School
- Zephryhills High School-PO
- Housing for Older Persons
- Yes
- Fences
- Chain Link, Fenced
- Pets
- Allowed
- Pet Size
- Small (16-35 Lbs.)
- Flood Zone Code
- X
- Parcel ID
- 01-26-21-0010-08900-0160
- Legal Description
- ZEPHYRHILLS COLONY COMPANY LANDS PB 1 PG 55 NORTH 82.50 FT OF SOUTH 165 FT OF WEST 77.50 FT OF EAST 482.50 FT OF TRACT 89 AKA EAST 77.50 FT OF LOT 16 UNREC HILLCREST EST OF TRACT 89 SUBJECT TO ESMT OVER SOUTH 12.5 FT THEREOF FOR INGRESS & EGRESS OR 5620 PG 1462
Listing courtesy of LANTES REAL ESTATE LLC. 813-408-0980
Mortgage Calculator
StellarMLS is the source of this information via Internet Data Exchange Program. All listing information is deemed reliable but not guaranteed and should be independently verified through personal inspection by appropriate professionals. Listings displayed on this website may be subject to prior sale or removal from sale. Availability of any listing should always be independently verified. Listing information is provided for consumer personal, non-commercial use, solely to identify potential properties for potential purchase. All other use is strictly prohibited and may violate relevant federal and state law. Data last updated on