13270 Drysdale Street, Spring Hill, FL 34609
- $350,000
- 3
- BD
- 2
- BA
- 2,003
- SqFt




- List Price
- $350,000
- Status
- Active
- Days on Market
- 83
- Price Change
- ▼ $4,500 1787697127
- MLS#
- TB8518664
- Property Style
- Single Family
- Architectural Style
- Contemporary, Florida, Ranch
- Year Built
- 2005
- Bedrooms
- 3
- Bathrooms
- 2
- Living Area
- 2,003
- Lot Size
- 10,000
- Acres
- 0.23
- Total Acreage
- 0 to less than 1/4
- Legal Subdivision Name
- Spring Hill
- MLS Area Major
- Spring Hill/Brooksville
Property Description
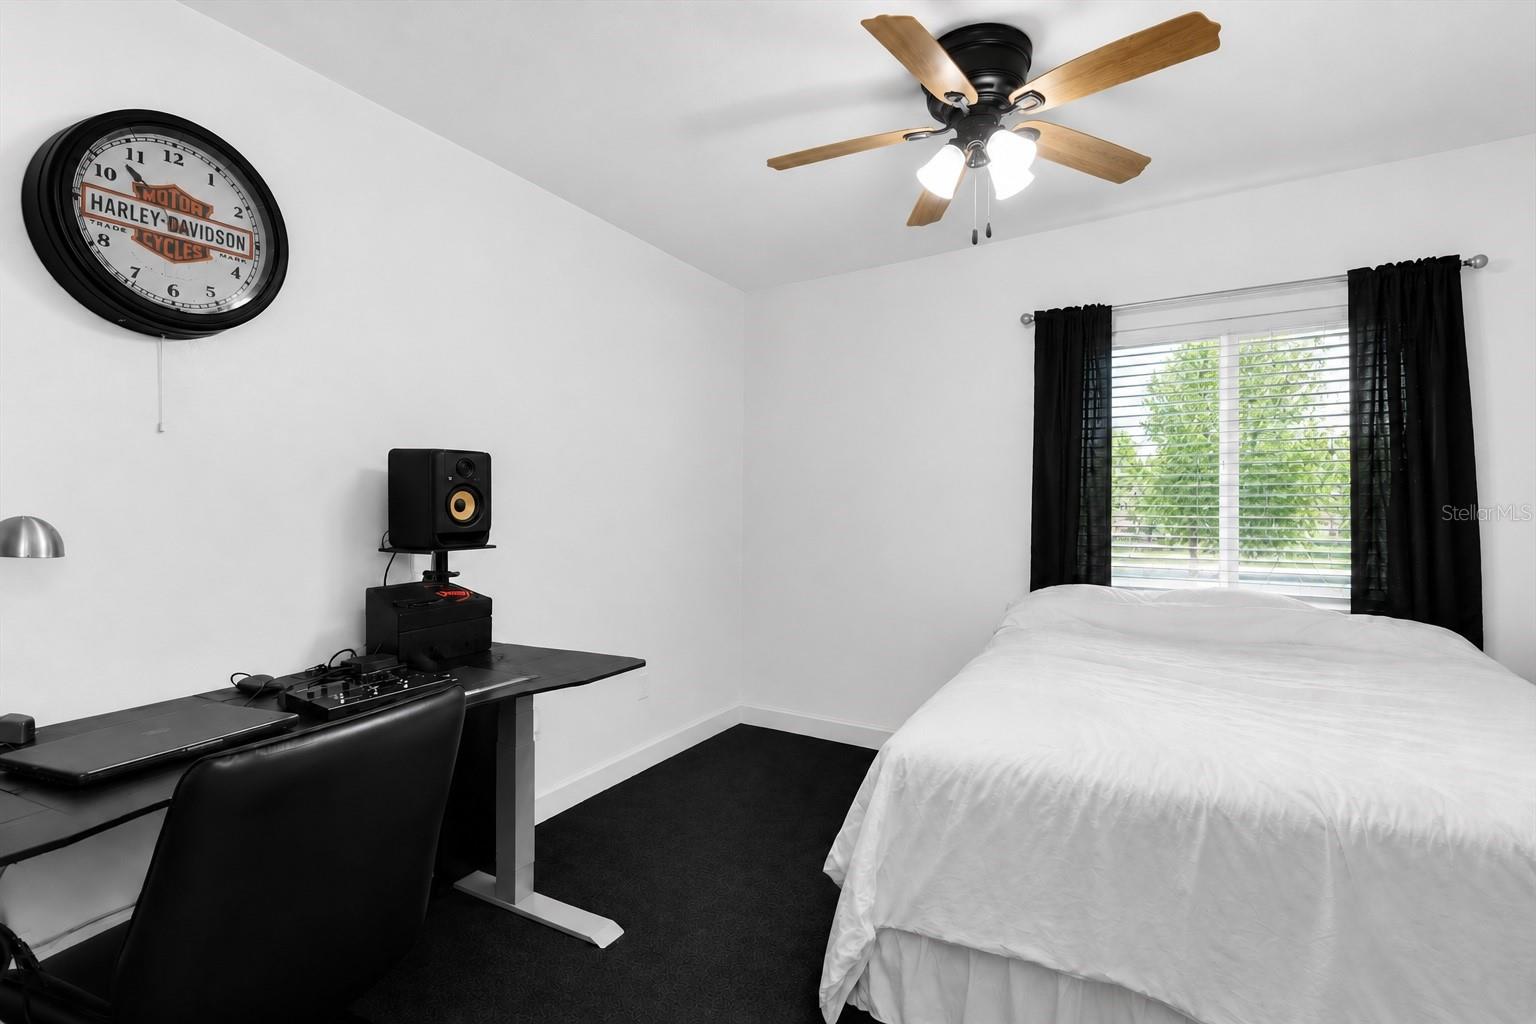
Virtually Staged. Virtually Staged. Welcome to this meticulously maintained 3-bedroom, 2-bathroom residence offering over 2,000 square feet of thoughtfully designed living space in the highly desirable 34609 area of Spring Hill. Perfectly positioned near the Suncoast Parkway, this home provides convenient access to shopping, dining, medical facilities, parks, and everyday essentials, while also being located near John D. Floyd Elementary and Powell Middle School. From the moment you enter, you'll appreciate the imported Italian porcelain tile flooring that flows throughout the home, complemented by architectural niches, decorative display shelving, elegant chandeliers, and upgraded lighting fixtures that add warmth and sophistication. The open-concept design creates a seamless flow between living spaces, making the home ideal for both everyday living and entertaining. The kitchen features newer appliances, ample cabinetry, and overlooks the main living areas, allowing for effortless interaction with family and guests. The spacious primary suite serves as a private retreat, complete with dual walk-in closets and an ensuite bathroom featuring a garden tub, separate walk-in shower, and private water closet. A versatile bonus room offers endless possibilities and can easily function as a home office, media room, fitness space, playroom, or hobby area. Additional attic storage with convenient stair access provides valuable extra space for seasonal items and household storage needs. Recent major improvements provide peace of mind, including a new roof installed in March 2023 and a new HVAC system with UV air purification installed in July 2024. Additional highlights include a whole-home irrigation system, wired security camera system, 30-amp generator hookup, storage shed, and mature landscaping that enhances the property's curb appeal. Step outside to a screened lanai overlooking the private backyard, where vinyl fencing creates a comfortable setting for outdoor gatherings, relaxation, and enjoying Florida's year-round sunshine. Combining modern updates, flexible living spaces, and an exceptional location, this move-in-ready home presents an outstanding opportunity for today's buyer. Schedule your private showing today.
/u.realgeeks.media/kafkarealestate/Grok_Image_2026-03-02_at_8.24.38_AM.png)
Additional Information
- Taxes
- $1547
- Minimum Lease
- No Minimum
- Location
- Landscaped, Private
- Community Features
- Street Lights, No Deed Restriction
- Property Description
- One Story
- Zoning
- PDP
- Interior Layout
- Ceiling Fans(s), High Ceilings, Kitchen/Family Room Combo, Living Room/Dining Room Combo, Open Floorplan, Primary Bedroom Main Floor, Smart Home, Solid Surface Counters, Solid Wood Cabinets, Thermostat, Vaulted Ceiling(s), Walk-In Closet(s)
- Interior Features
- Ceiling Fans(s), High Ceilings, Kitchen/Family Room Combo, Living Room/Dining Room Combo, Open Floorplan, Primary Bedroom Main Floor, Smart Home, Solid Surface Counters, Solid Wood Cabinets, Thermostat, Vaulted Ceiling(s), Walk-In Closet(s)
- Floor
- Carpet, Tile
- Appliances
- Convection Oven, Dishwasher, Disposal, Electric Water Heater, Microwave, Refrigerator
- Utilities
- BB/HS Internet Available, Cable Connected, Electricity Connected, Phone Available, Sewer Connected, Water Connected
- Heating
- Central
- Air Conditioning
- Central Air
- Exterior Construction
- Block, Stucco
- Exterior Features
- Garden, Other, Storage
- Roof
- Shingle
- Foundation
- Slab
- Pool
- No Pool
- Garage Carport
- 2 Car Garage
- Garage Spaces
- 2
- Elementary School
- J.D. Floyd Elementary School
- Middle School
- Powell Middle
- High School
- Central High School
- Pets
- Allowed
- Flood Zone Code
- X
- Parcel ID
- R32-323-17-5130-0827-0050
- Legal Description
- SPRING HILL UNIT 13 BLK 827 LOT 5
Listing courtesy of EXP REALTY LLC. 888-883-8509
Mortgage Calculator
StellarMLS is the source of this information via Internet Data Exchange Program. All listing information is deemed reliable but not guaranteed and should be independently verified through personal inspection by appropriate professionals. Listings displayed on this website may be subject to prior sale or removal from sale. Availability of any listing should always be independently verified. Listing information is provided for consumer personal, non-commercial use, solely to identify potential properties for potential purchase. All other use is strictly prohibited and may violate relevant federal and state law. Data last updated on