9504 Via Segovia, New Port Richey, FL 34655
- $350,000
- 3
- BD
- 2
- BA
- 1,701
- SqFt




- List Price
- $350,000
- Status
- Active
- Days on Market
- 27
- MLS#
- TB8523322
- Property Style
- Single Family
- Year Built
- 1988
- Bedrooms
- 3
- Bathrooms
- 2
- Living Area
- 1,701
- Lot Size
- 7,700
- Acres
- 0.18
- Total Acreage
- 0 to less than 1/4
- Legal Subdivision Name
- Hunters Ridge
- MLS Area Major
- New Port Richey/Seven Springs/Trinity
Property Description
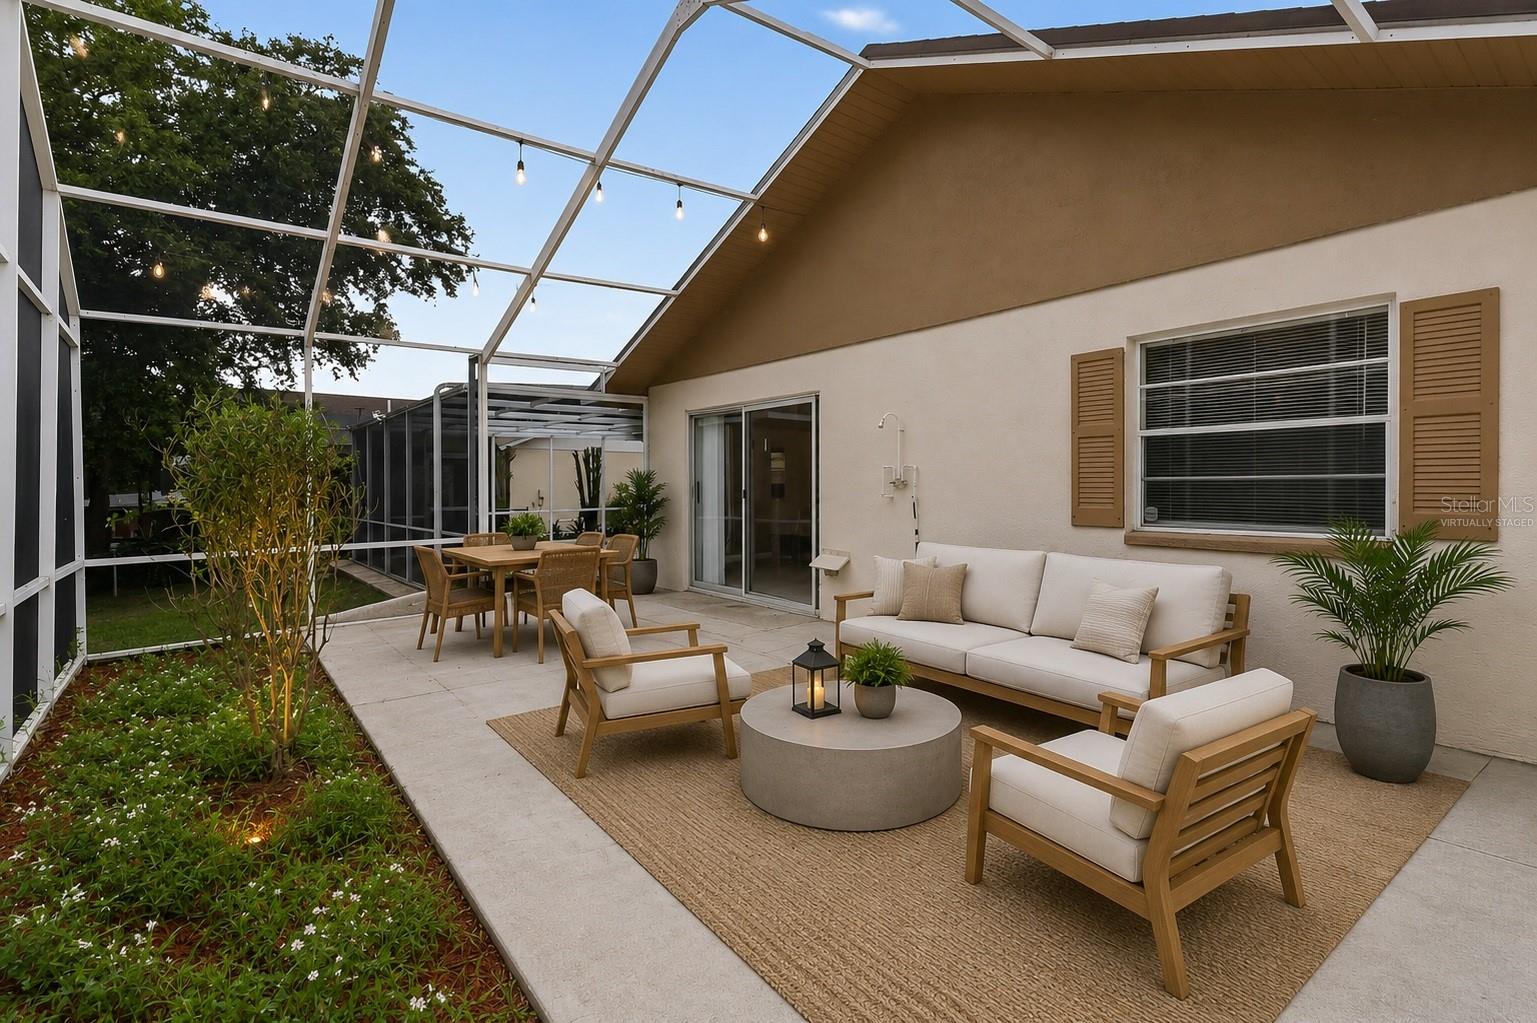
One or more photos have been virtually staged. Welcome to this inviting 3-bedroom, 2-bathroom home, where a bright, open floor plan and comfortable living spaces create an ideal setting for everyday enjoyment. A new roof installed in 2026 provides a valuable recent update and adds to the home's move-in-ready appeal. The kitchen connects naturally with the main living areas, creating an easy flow for casual dining, entertaining, and relaxing. Plentiful cabinetry and generous counter space provide ample room for meal preparation, cooking, and everyday storage. The spacious primary bedroom comfortably accommodates a king-size bed and offers a relaxing retreat at the end of the day. Two additional bedrooms provide flexibility for guests, a home office, hobby room, creative space, or other needs. Thoughtfully arranged for comfort and versatility, this move-in-ready home offers a practical layout with plenty of opportunities to personalize each space. Complete with its bright interior and new 2026 roof, this welcoming property is ready for its next owner. Plan your private tour today and see all it has to offer!
/u.realgeeks.media/kafkarealestate/Grok_Image_2026-03-02_at_8.24.38_AM.png)
Additional Information
- Taxes
- $5890
- Minimum Lease
- 8-12 Months
- HOA Fee
- $315
- HOA Payment Schedule
- Annually
- Community Features
- No Deed Restriction
- Property Description
- One Story
- Zoning
- R4
- Interior Layout
- Ceiling Fans(s)
- Interior Features
- Ceiling Fans(s)
- Floor
- Tile
- Appliances
- Microwave, Range, Refrigerator
- Utilities
- Electricity Connected, Sewer Connected, Water Connected
- Heating
- Electric
- Air Conditioning
- Central Air
- Exterior Construction
- Block, Concrete, Stucco
- Exterior Features
- Sidewalk
- Roof
- Shingle
- Foundation
- Other
- Pool
- No Pool
- Garage Carport
- 1 Car Garage
- Garage Spaces
- 1
- Garage Features
- Garage Door Opener
- Elementary School
- Longleaf Elementary-Po
- Middle School
- River Ridge Middle-Po
- High School
- River Ridge High-PO
- Pets
- Allowed
- Flood Zone Code
- X
- Parcel ID
- 16-26-12-010.0-000.00-132.0
- Legal Description
- HUNTER'S RIDGE UNIT TWO PB 25 PGS 129-131 LOT 132 OR 9572 PG 0782
Listing courtesy of NHR BROKERAGE LLC. 312-414-1585
Mortgage Calculator
StellarMLS is the source of this information via Internet Data Exchange Program. All listing information is deemed reliable but not guaranteed and should be independently verified through personal inspection by appropriate professionals. Listings displayed on this website may be subject to prior sale or removal from sale. Availability of any listing should always be independently verified. Listing information is provided for consumer personal, non-commercial use, solely to identify potential properties for potential purchase. All other use is strictly prohibited and may violate relevant federal and state law. Data last updated on