36861 Hidden View Circle, Dade City, FL 33523
- $552,850
- 4
- BD
- 2
- BA
- 2,330
- SqFt











- List Price
- $552,850
- Status
- Active
- Days on Market
- 62
- MLS#
- TB8524754
- Property Style
- Single Family
- Architectural Style
- Craftsman, Florida
- New Construction
- Yes
- Year Built
- 2026
- Bedrooms
- 4
- Bathrooms
- 2
- Living Area
- 2,330
- Lot Size
- 43,679
- Acres
- 1
- Total Acreage
- 1 to less than 2
- Legal Subdivision Name
- Hill Country Estates
- MLS Area Major
- Dade City/Ridge Manor
Property Description
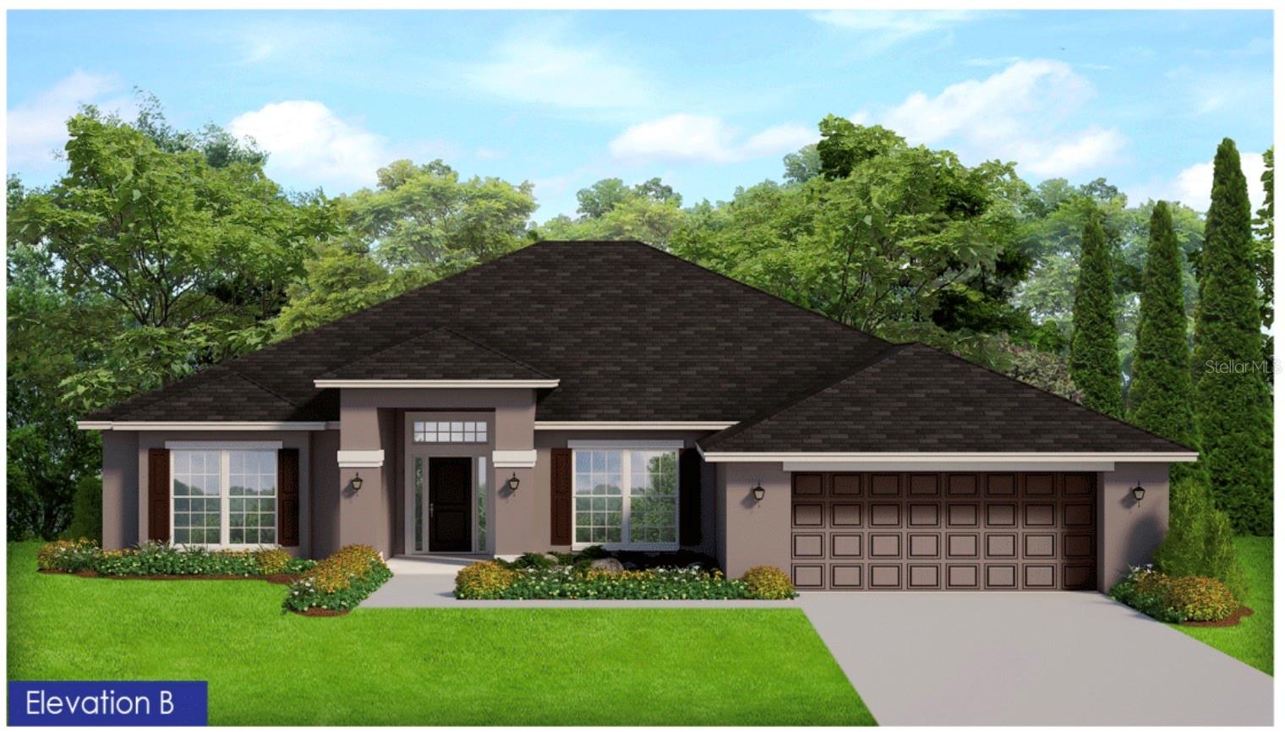
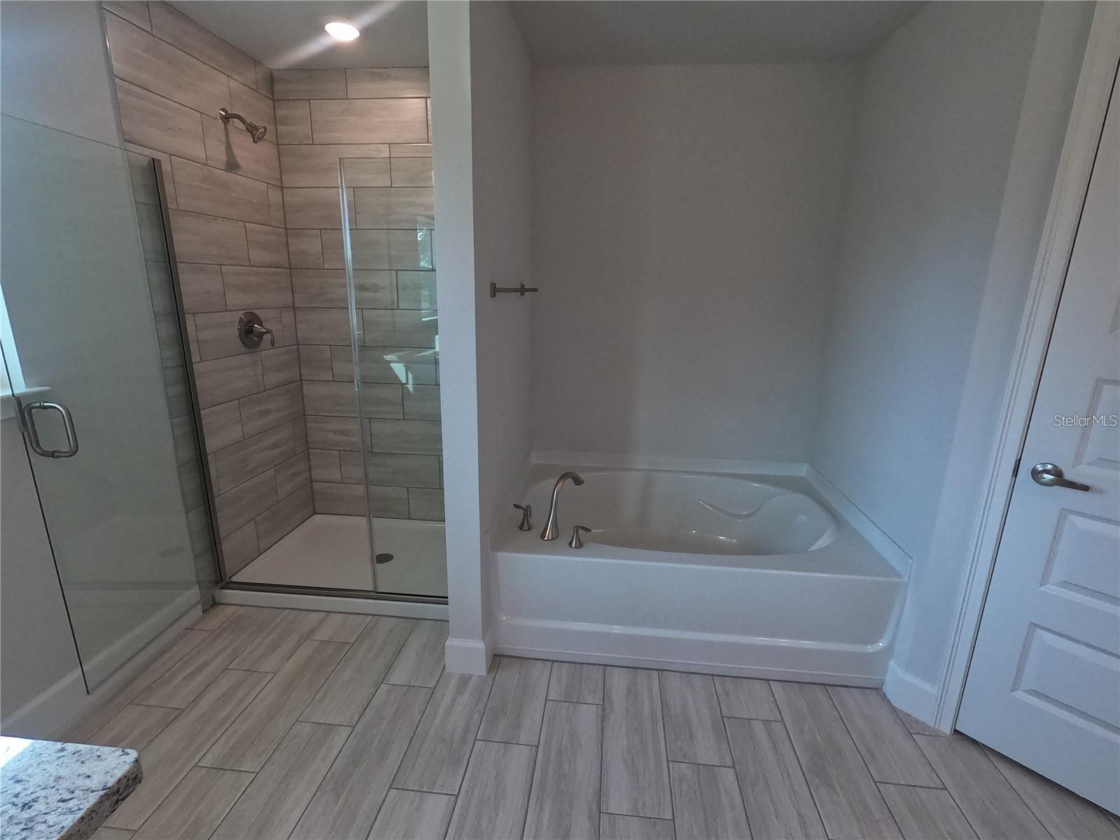
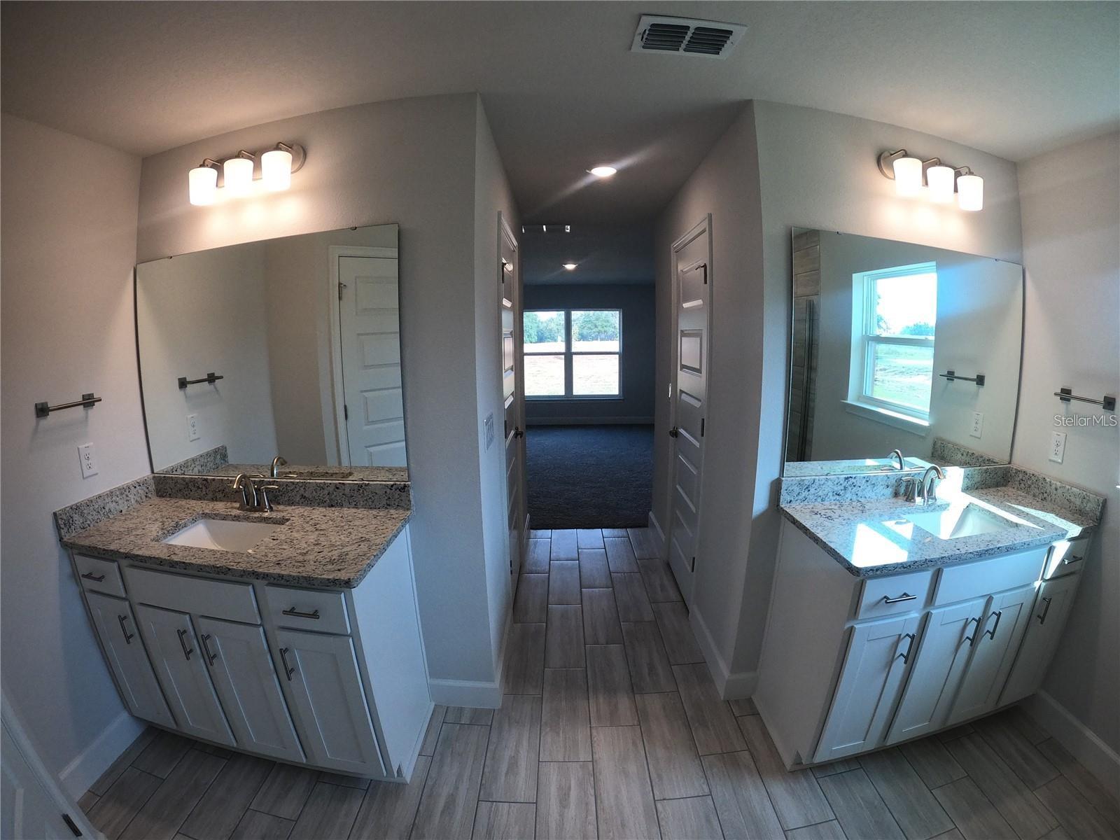
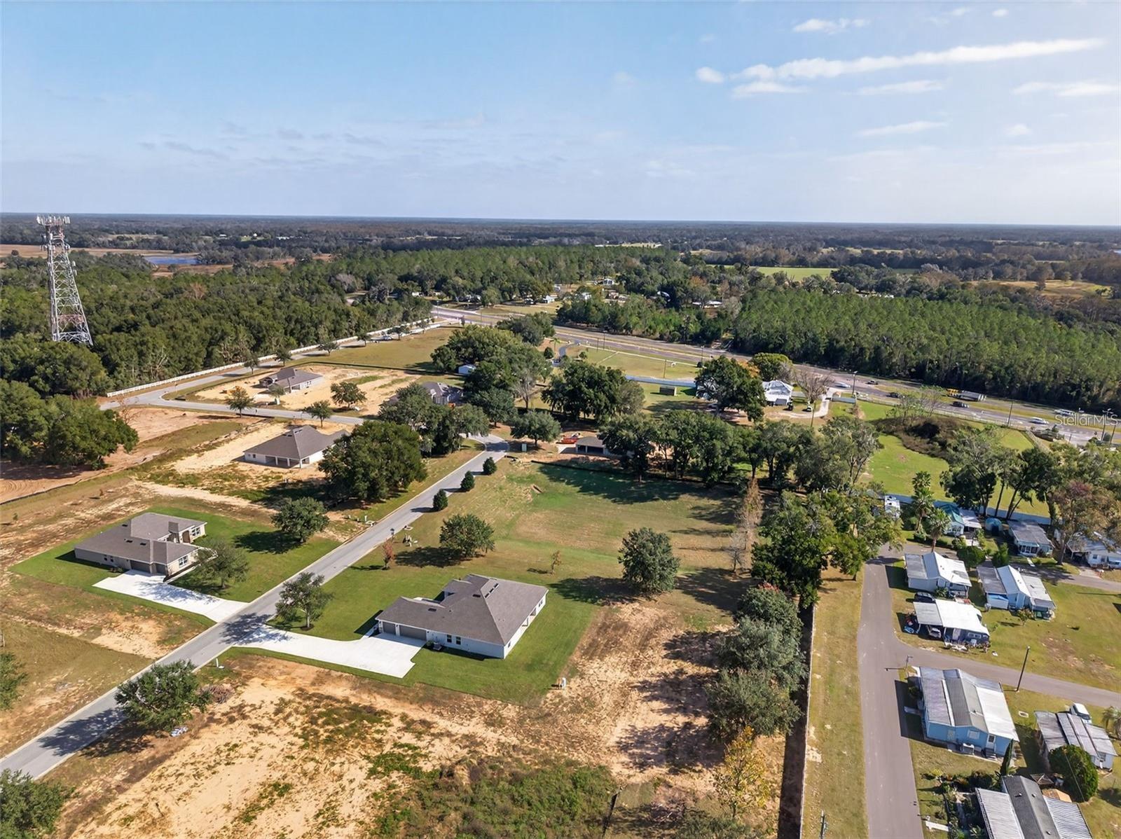
Ask about current builder incentives!!! Welcome to the Adams Homes 2330 floor plan in Hill Country Estates, featuring 4 bedrooms, 2 bathrooms, 2,330 square feet of living space, a dedicated office, formal dining room, and a 3-car side-entry garage, all situated on OVER AN ACRE OF LAND. This home provides the space, privacy, and flexibility to enjoy the lifestyle you have been looking for. Inside, enjoy open-concept living with a spacious family room designed for everyday comfort and entertaining. The dedicated office provides the perfect space for working from home, while the formal dining room gives you additional space for family dinners and special occasions. The oversized kitchen overlooks the main living area, creating a great gathering space for family and friends. The kitchen features ample cabinetry, generous counter space, and a functional layout designed for everyday living. The spacious primary suite provides a private retreat with a large walk-in closet and private bathroom. Three additional bedrooms provide plenty of space for family and guests. Step outside to the covered lanai and enjoy your expansive backyard with plenty of room to create the outdoor space you have always wanted. With over an acre of land, there is space to spread out, entertain, or simply enjoy the privacy of your own homesite. Located in Hill Country Estates in Dade City with NO CDD, estate-sized homesites, a low HOA, and a $1,000 deposit. Enjoy the benefits of acreage while still being conveniently located near shopping, dining, and major roadways. Built by Adams Homes, known for quality construction, functional floor plans, and homes designed for everyday living. This home provides the space, privacy, functionality, and value you have been looking for. Some photos have been virtually staged to help buyers visualize the property's potential. Property will be shown unfurnished.
/u.realgeeks.media/kafkarealestate/Grok_Image_2026-03-02_at_8.24.38_AM.png)
Additional Information
- Taxes
- $1623
- Minimum Lease
- 6 Months
- HOA Fee
- $200
- HOA Payment Schedule
- Monthly
- Location
- Cleared, In County, Landscaped, Oversized Lot, Paved, Private
- Community Features
- No Deed Restriction
- Property Description
- One Story
- Zoning
- RESI
- Interior Layout
- Cathedral Ceiling(s), Crown Molding, High Ceilings, In Wall Pest System, Open Floorplan, Pest Guard System, Primary Bedroom Main Floor, Solid Surface Counters, Stone Counters, Thermostat, Tray Ceiling(s), Vaulted Ceiling(s), Walk-In Closet(s)
- Interior Features
- Cathedral Ceiling(s), Crown Molding, High Ceilings, In Wall Pest System, Open Floorplan, Pest Guard System, Primary Bedroom Main Floor, Solid Surface Counters, Stone Counters, Thermostat, Tray Ceiling(s), Vaulted Ceiling(s), Walk-In Closet(s)
- Floor
- Carpet, Ceramic Tile
- Appliances
- Dishwasher, Disposal, Electric Water Heater, Microwave, Range
- Utilities
- Electricity Available, Fiber Optics, Sewer Available, Sprinkler Meter, Sprinkler Well, Underground Utilities, Water Available, Water Connected
- Heating
- Central
- Air Conditioning
- Central Air
- Exterior Construction
- Block, Concrete, Stucco
- Roof
- Shingle
- Foundation
- Slab
- Pool
- No Pool
- Garage Carport
- 3 Car Garage
- Garage Spaces
- 3
- Elementary School
- Lacoochee Elementary-Po
- Middle School
- Pasco Middle-Po
- High School
- Pasco High-PO
- Fences
- Vinyl
- Pets
- Allowed
- Flood Zone Code
- X
- Parcel ID
- 10-24-21-0010-00000-0040
- Legal Description
- HILL COUNTRY ESTATES PB 66 PG 025 LOT 4 OR 6896 PG 0827
Listing courtesy of ADAMS HOMES REALTY,INC.. 813-241-2500
Mortgage Calculator
StellarMLS is the source of this information via Internet Data Exchange Program. All listing information is deemed reliable but not guaranteed and should be independently verified through personal inspection by appropriate professionals. Listings displayed on this website may be subject to prior sale or removal from sale. Availability of any listing should always be independently verified. Listing information is provided for consumer personal, non-commercial use, solely to identify potential properties for potential purchase. All other use is strictly prohibited and may violate relevant federal and state law. Data last updated on