36639 Jefferson Avenue, Dade City, FL 33523
- $439,900
- 3
- BD
- 2
- BA
- 1,536
- SqFt




- List Price
- $439,900
- Status
- Active
- Days on Market
- 5
- MLS#
- TB8525659
- Property Style
- Single Family
- Architectural Style
- Ranch
- Year Built
- 1969
- Bedrooms
- 3
- Bathrooms
- 2
- Living Area
- 1,536
- Lot Size
- 17,129
- Acres
- 0.39
- Total Acreage
- 1/4 to less than 1/2
- Legal Subdivision Name
- Sky Line
- MLS Area Major
- Dade City/Ridge Manor
Property Description
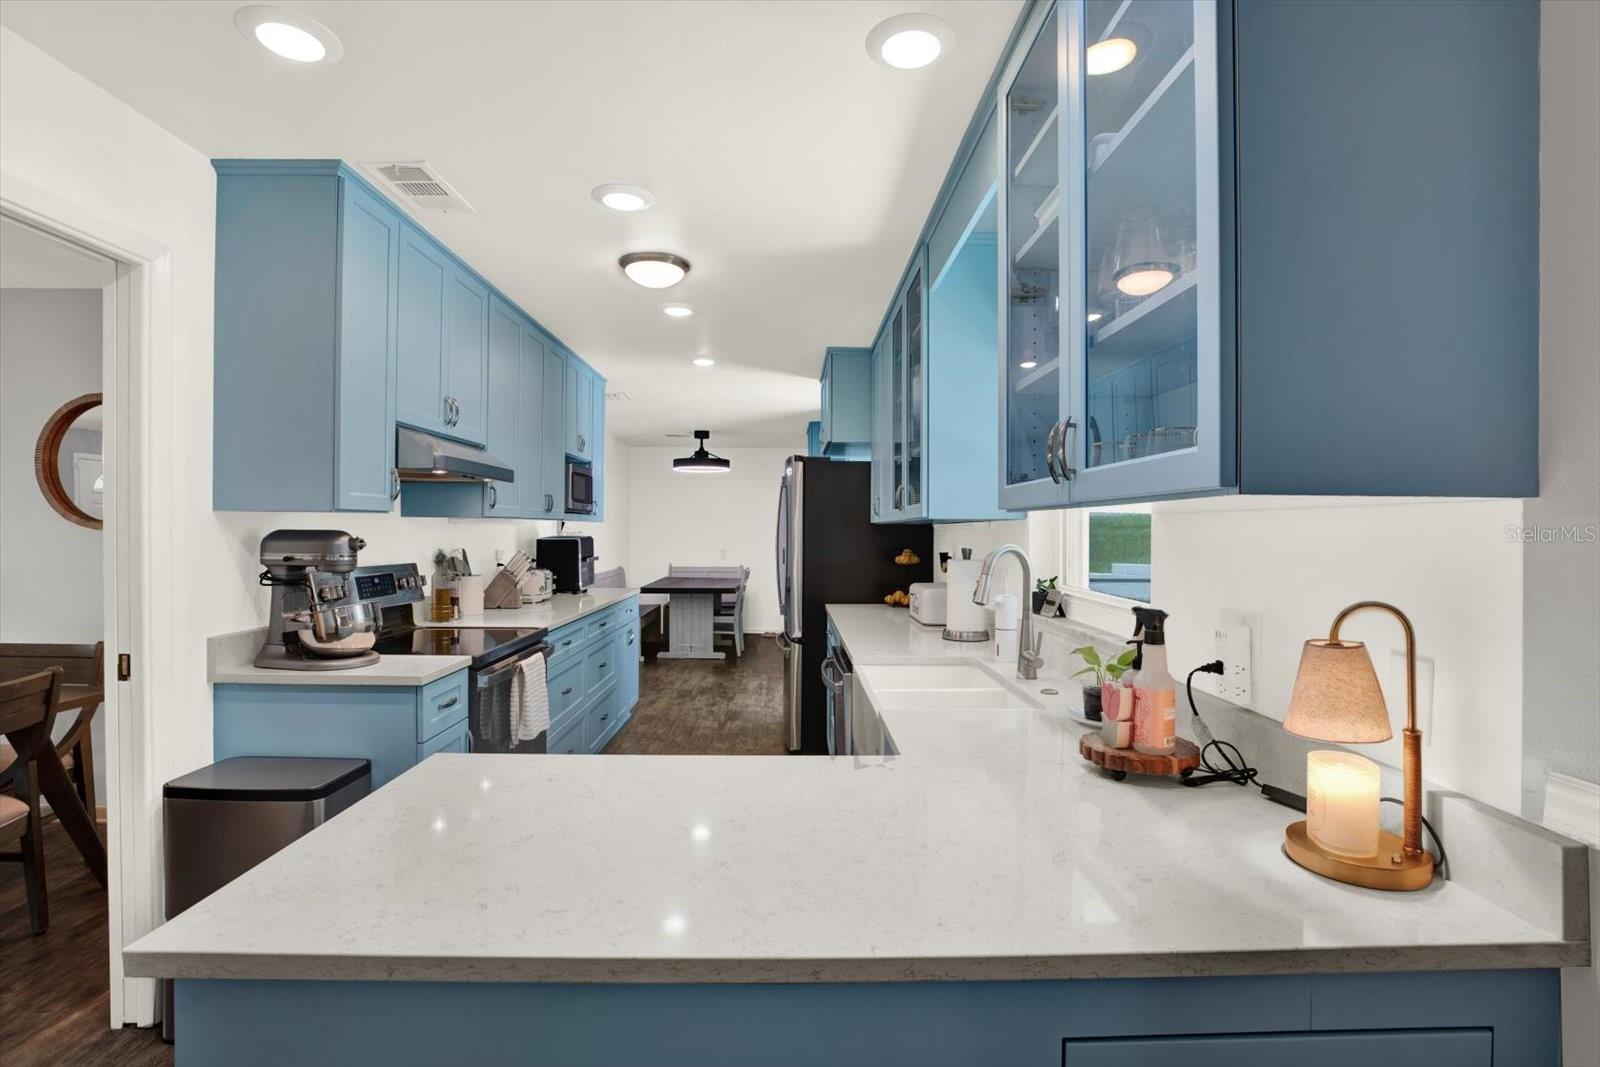
Set on nearly half an acre at the end of a quiet cul-de-sac, this move-in ready home offers the space, privacy, and outdoor living you've been searching for. The oversized homesite backs to a peaceful wooded setting, creating a backyard that feels like your own private retreat. Inside, abundant windows fill the home with natural light, while the thoughtfully designed floor plan offers multiple living and gathering spaces for everyday life and entertaining. The beautifully renovated kitchen serves as the heart of the home with granite countertops, newer appliances, and easy access to both the formal dining area and the inviting family room featuring custom built-in shelving and butcher block countertop.The split living layout provides privacy for the primary suite, complete with dual closets and a tastefully updated en-suite bath. Two additional bedrooms are generously sized and share a fully renovated guest bathroom. Out back, you'll find an impressive screened lanai overlooking one of the largest heated pools in the area. Whether you're hosting weekend barbecues, enjoying dinner under the covered patio, or spending the afternoon poolside, this backyard was designed to be enjoyed year-round. The vinyl-fenced side yard offers plenty of room for your furry family. Imagine outdoor activities, or future additions while maintaining a peaceful wooded backdrop. Your new home is in an ideal location just minutes from the shops, restaurants, and small-town charm of historic downtown Dade City.
/u.realgeeks.media/kafkarealestate/Grok_Image_2026-03-02_at_8.24.38_AM.png)
Additional Information
- Taxes
- $1321
- Minimum Lease
- No Minimum
- Location
- Cleared, City Limits, In County, Oversized Lot, Street Dead-End, Paved
- Community Features
- No Deed Restriction
- Property Description
- One Story
- Zoning
- R3
- Interior Layout
- Ceiling Fans(s), Eat-in Kitchen, Kitchen/Family Room Combo, Living Room/Dining Room Combo
- Interior Features
- Ceiling Fans(s), Eat-in Kitchen, Kitchen/Family Room Combo, Living Room/Dining Room Combo
- Floor
- Ceramic Tile, Laminate
- Appliances
- Dishwasher, Disposal, Microwave, Range, Range Hood, Refrigerator
- Utilities
- Public
- Heating
- Central, Electric
- Air Conditioning
- Central Air
- Exterior Construction
- Block, Brick
- Exterior Features
- Private Mailbox
- Roof
- Shingle
- Foundation
- Slab
- Pool
- Private
- Pool Type
- Child Safety Fence, Gunite, Heated, In Ground, Screen Enclosure
- Garage Carport
- 2 Car Garage
- Garage Spaces
- 2
- Garage Features
- Garage Door Opener, Garage Faces Side, Oversized
- Elementary School
- San Antonio-Po
- Middle School
- Pasco Middle-Po
- High School
- Pasco High-PO
- Fences
- Vinyl
- Pets
- Allowed
- Flood Zone Code
- X
- Parcel ID
- 28-24-21-0050-00000-0080
- Legal Description
- SKY LINE PB 7 PG 108 LOT 8 OR 3475 PG 1708
Listing courtesy of COASTAL PROPERTIES GROUP INTER. 813-756-1111
Mortgage Calculator
StellarMLS is the source of this information via Internet Data Exchange Program. All listing information is deemed reliable but not guaranteed and should be independently verified through personal inspection by appropriate professionals. Listings displayed on this website may be subject to prior sale or removal from sale. Availability of any listing should always be independently verified. Listing information is provided for consumer personal, non-commercial use, solely to identify potential properties for potential purchase. All other use is strictly prohibited and may violate relevant federal and state law. Data last updated on