12909 Litewood Drive, Hudson, FL 34669
- $199,000
- 3
- BD
- 2
- BA
- 984
- SqFt




- List Price
- $199,000
- Status
- Active
- Days on Market
- 43
- Price Change
- ▼ $11,000 1788041366
- MLS#
- TB8531654
- Property Style
- Single Family
- Year Built
- 1986
- Bedrooms
- 3
- Bathrooms
- 2
- Living Area
- 984
- Lot Size
- 20,000
- Acres
- 0.46
- Total Acreage
- 1/4 to less than 1/2
- Legal Subdivision Name
- Parkwood Acres Sub
- MLS Area Major
- Hudson/Port Richey
Property Description
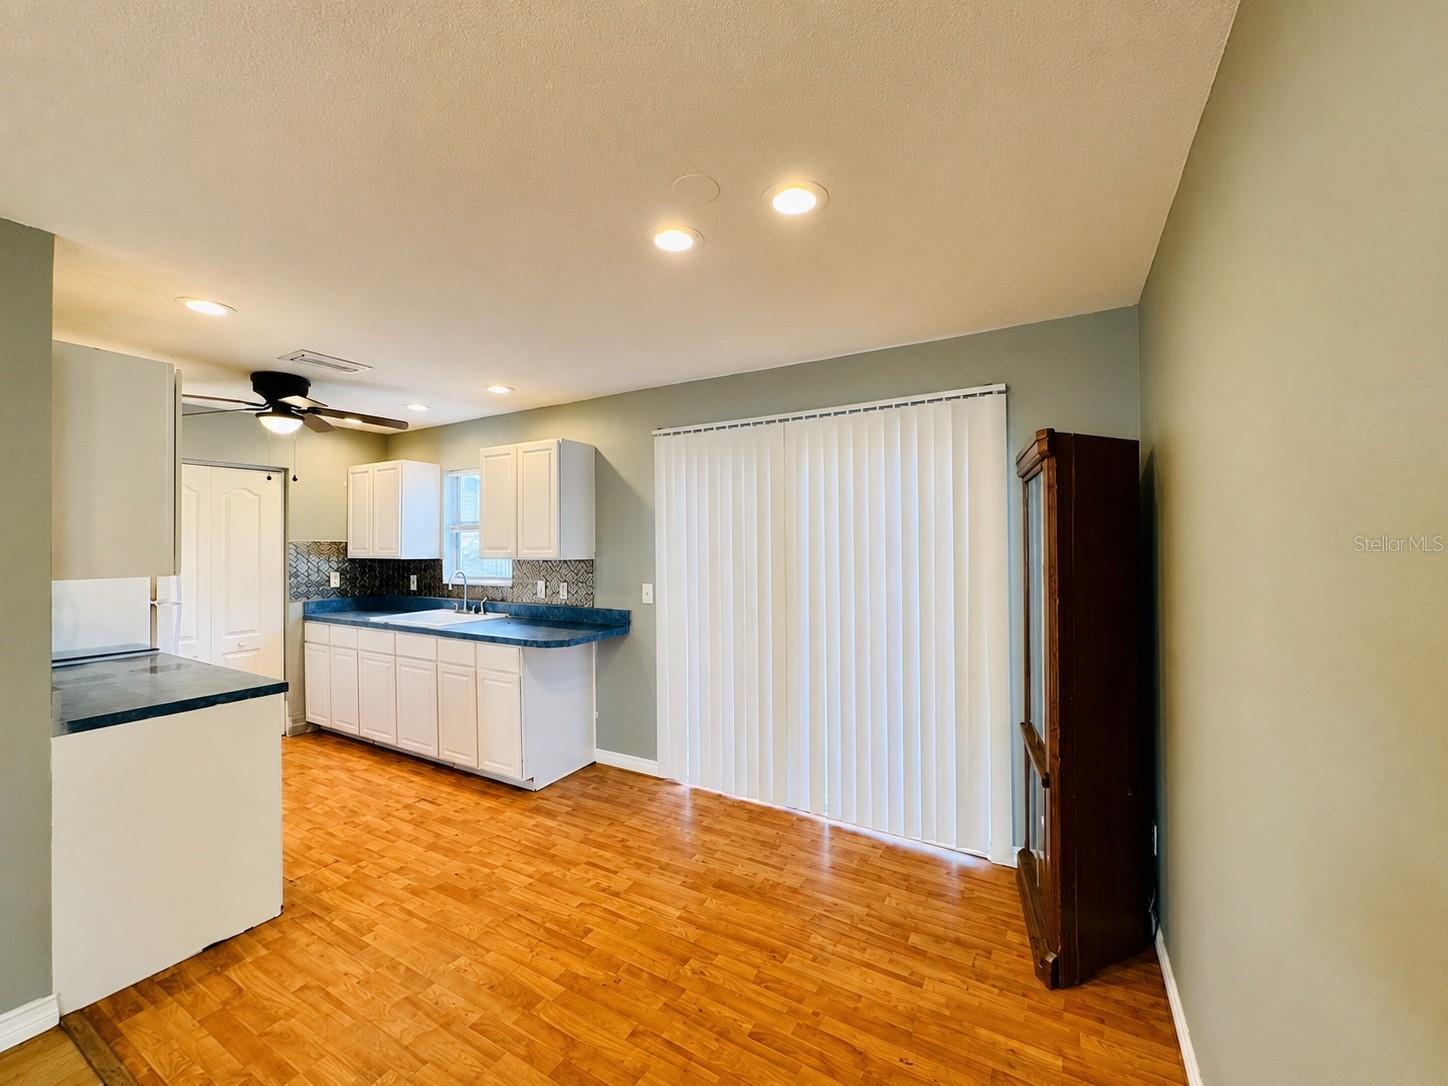
Investor opportunity — 3-bedroom, 2-bath single-family home situated on a spacious 0.46-acre lot in Hudson. The property offers approximately 984 square feet of heated living area, central A/C, a screened porch, covered outdoor areas, storage shed, chain-link fencing, asphalt driveway, and detached carport. No HOA and located in Flood Zone X. Currently tenant occupied under a lease through July 31, 2027. Base rent is $1,550 per month, plus a $60 monthly Resident Benefit Package, for a total tenant payment of $1,610 per month. Please do not disturb the tenants. All showings and property access must be coordinated in advance with the listing agent and tenant. Buyer and buyer’s agent to independently verify lease terms, property information, measurements, flood zone, and any other information important to the purchase. Please contact the listing agent for additional information and showing arrangements.
/u.realgeeks.media/kafkarealestate/Grok_Image_2026-03-02_at_8.24.38_AM.png)
Additional Information
- Taxes
- $3613
- Minimum Lease
- No Minimum
- Community Features
- No Deed Restriction
- Property Description
- One Story
- Zoning
- R1MH
- Interior Layout
- Ninguno
- Interior Features
- Ninguno
- Floor
- Wood
- Appliances
- Convection Oven, Microwave
- Utilities
- Public
- Heating
- Electric
- Air Conditioning
- Central Air
- Exterior Construction
- Frame
- Exterior Features
- None
- Roof
- Shingle
- Foundation
- Crawlspace
- Pool
- No Pool
- Flood Zone Code
- X
- Parcel ID
- 01-25-16-0140-00000-5950
- Legal Description
- PARKWOOD ACRES SUB UNIT 4 UNRECORDED PLAT TR 595 DESC AS COM NE COR SEC TH ALG N LN SEC N89DG 17' 10"W 825.00 FT TH S00DG 51' 07"W 375.00 FT FOR POB TH CONT S00DG 51' 07"W 100.00 FT TH N89DG 17' 10"W 225.00 FT TH N00DG 51' 07"E 100.00 FT TH S89DG 17' 10"E 225.00 FT TO POB EXC ELY 25.00 FT FOR RD R/W OR 4536 PG 969
Listing courtesy of GRAYSTONE REAL ESTATE. 727-201-4011
Mortgage Calculator
StellarMLS is the source of this information via Internet Data Exchange Program. All listing information is deemed reliable but not guaranteed and should be independently verified through personal inspection by appropriate professionals. Listings displayed on this website may be subject to prior sale or removal from sale. Availability of any listing should always be independently verified. Listing information is provided for consumer personal, non-commercial use, solely to identify potential properties for potential purchase. All other use is strictly prohibited and may violate relevant federal and state law. Data last updated on