3426 Riverview Drive, Tampa, FL 33604
- $309,800
- 2
- BD
- 2
- BA
- 1,259
- SqFt










- List Price
- $309,800
- Status
- Active
- Days on Market
- 11
- Price Change
- ▼ $100 1788328563
- MLS#
- TB8540646
- Property Style
- Single Family
- Architectural Style
- Ranch
- Year Built
- 1949
- Bedrooms
- 2
- Bathrooms
- 2
- Living Area
- 1,259
- Lot Size
- 17,700
- Acres
- 0.41
- Total Acreage
- 1/4 to less than 1/2
- Legal Subdivision Name
- Elizabeth Court
- MLS Area Major
- Tampa / Sulphur Springs
Property Description
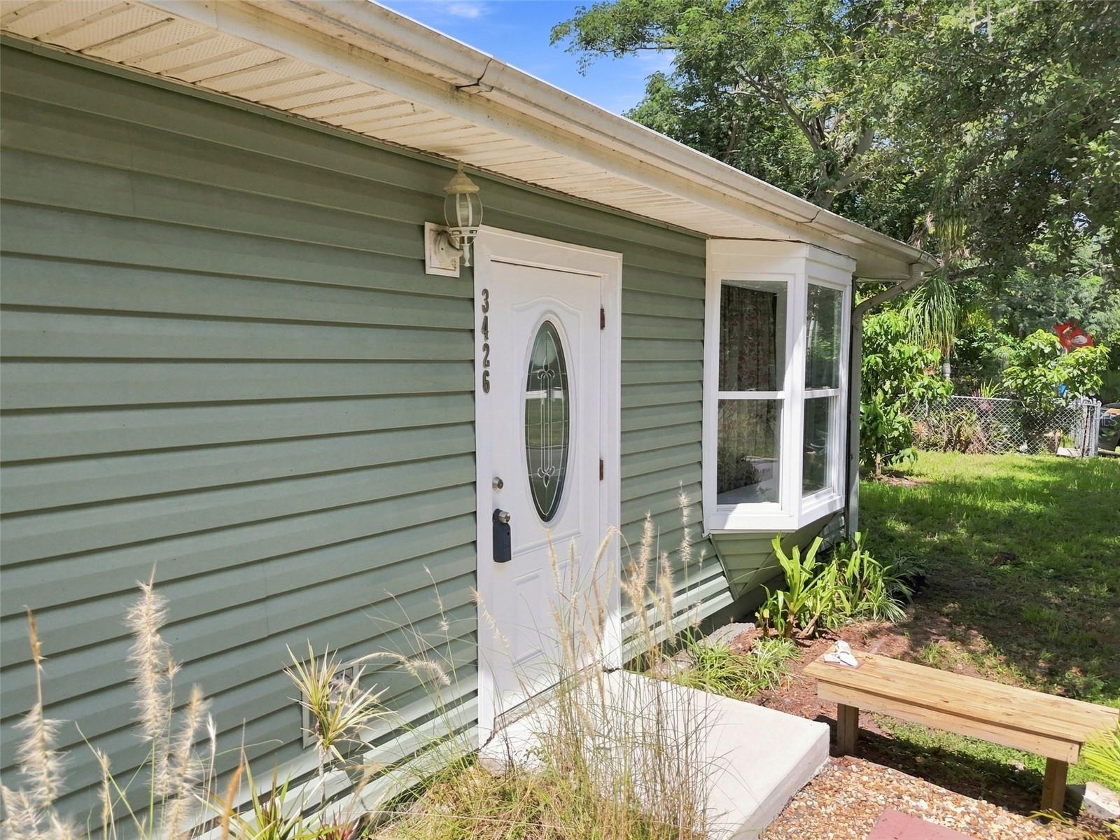
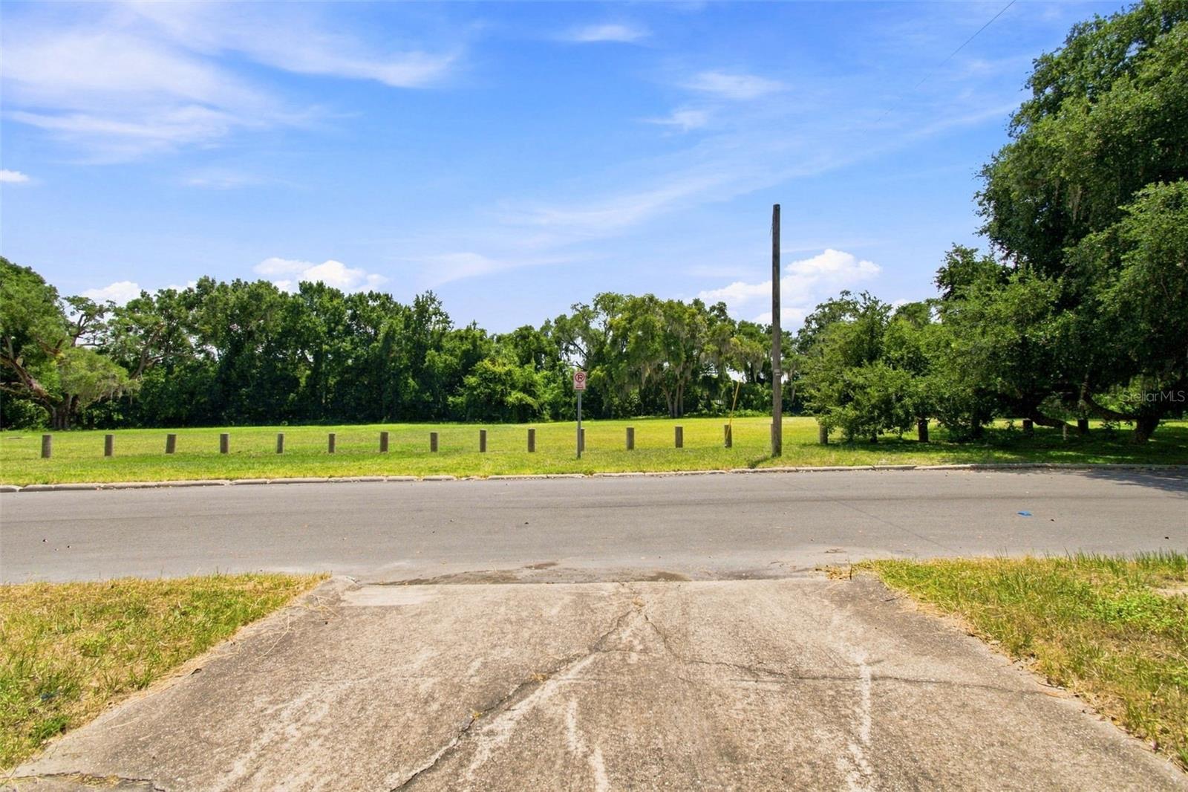
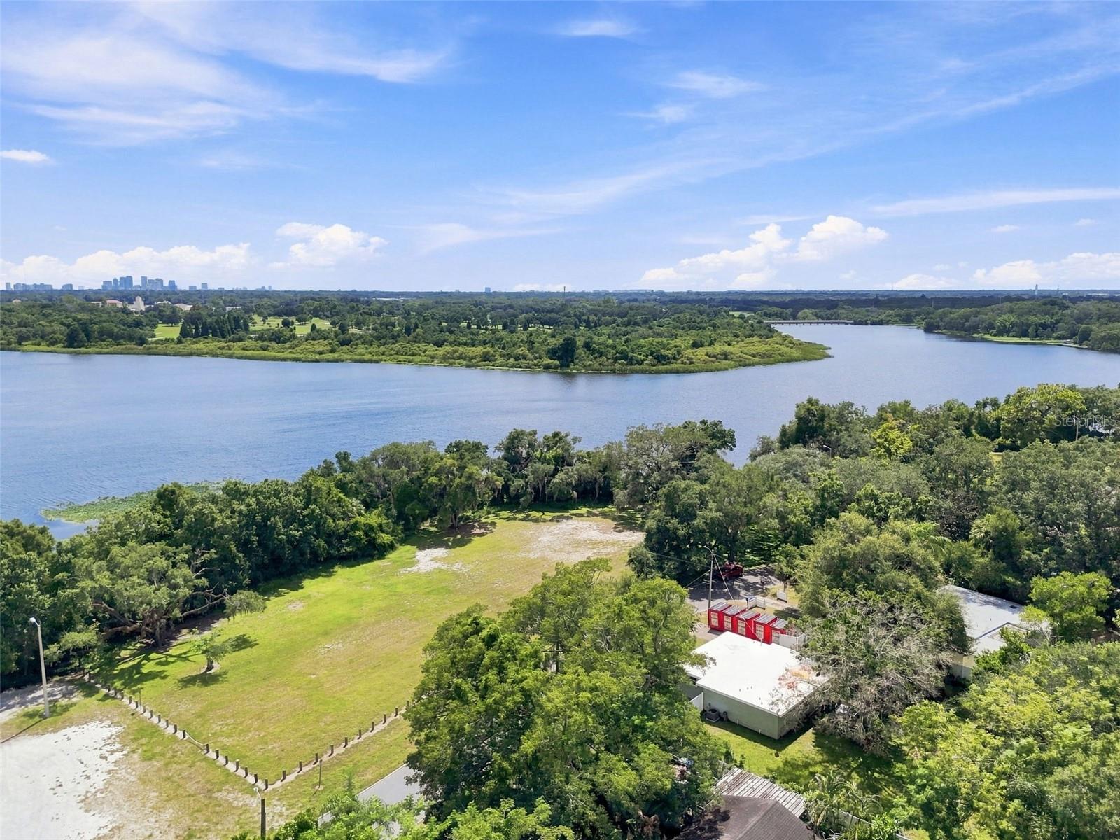
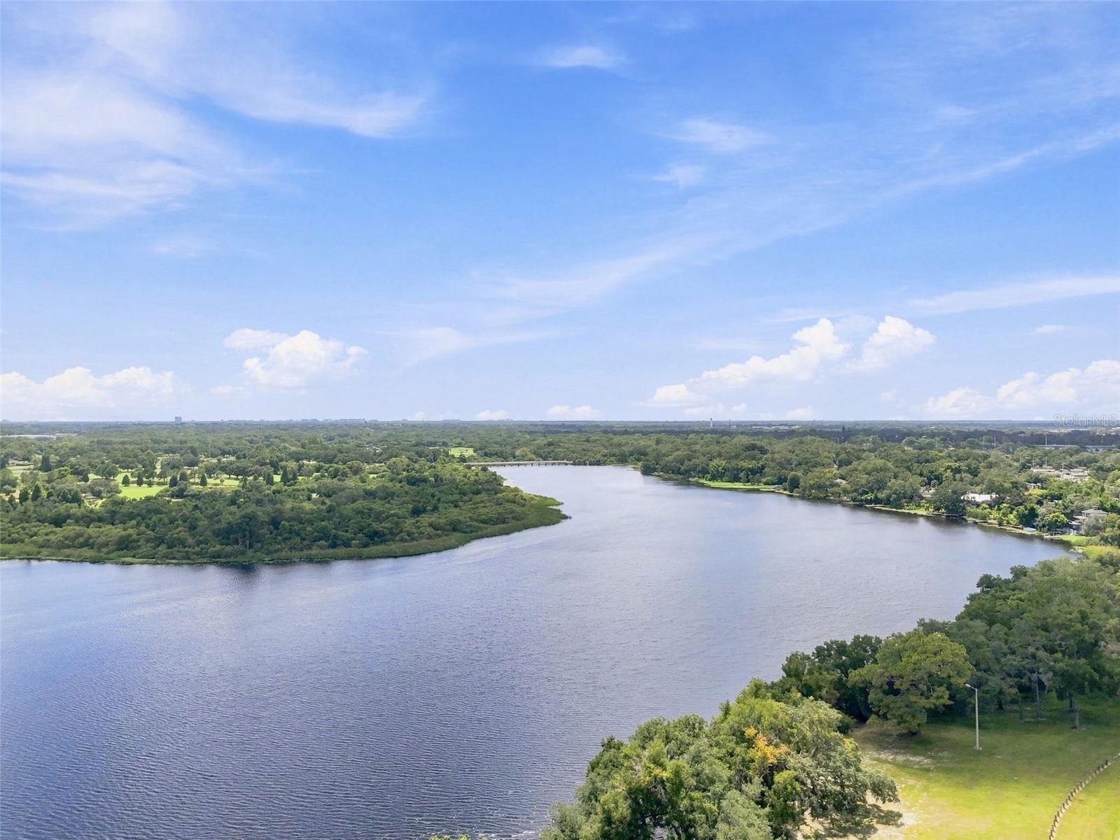
Outdoor enthusiast’s dream on 0.40 acres! This move-in ready 2-bedroom, 2-bathroom home offers a rare combination of spacious outdoor living, extensive updates, and a fantastic riverfront location. Situated directly across from the Hillsborough River and a City of Tampa park, the property features a 2024 GAF 60-mil TPO roof, 2025 HVAC, fully fenced park-like backyard, and multiple versatile outbuildings. The bright open interior features tile floors, a bay-windowed living room, inside laundry, and an updated kitchen with stainless steel appliances, two refrigerators, and abundant cabinet and counter space. The large extended primary suite includes a sitting area, walk-in closet, and ensuite bathroom. The backyard provides plenty of space for entertaining, gardening, lawn games, or simply enjoying the peaceful setting. Outbuildings include a tool shed, high-ceiling storage barn, and a fully powered workshop/studio with lighting, abundant electrical outlets, screened windows, and window AC. The home was extensively renovated in 2007–2008 with double-pane windows, vinyl siding, updated plumbing, water and sewer lines, electrical service, flooring, kitchen, and bathrooms. Across the street, the City of Tampa park offers a fishing dock, kayak/canoe launch, picnic areas, and playgrounds. Conveniently located near USF, Busch Gardens, restaurants, and shopping. City convenience with room to breathe.
/u.realgeeks.media/kafkarealestate/Grok_Image_2026-03-02_at_8.24.38_AM.png)
Additional Information
- Taxes
- $849
- Minimum Lease
- 1-7 Days
- Location
- Landscaped, Oversized Lot, Paved
- Community Features
- No Deed Restriction
- Property Description
- One Story
- Zoning
- RS-60
- Interior Layout
- Ceiling Fans(s), Eat-in Kitchen, Kitchen/Family Room Combo, Open Floorplan
- Interior Features
- Ceiling Fans(s), Eat-in Kitchen, Kitchen/Family Room Combo, Open Floorplan
- Floor
- Carpet, Tile
- Appliances
- Dishwasher, Disposal, Dryer, Electric Water Heater, Range, Refrigerator, Washer
- Utilities
- BB/HS Internet Available, Cable Available, Public
- Heating
- Central, Electric
- Air Conditioning
- Central Air
- Exterior Construction
- Vinyl Siding, Frame
- Exterior Features
- None
- Roof
- Other
- Foundation
- Slab
- Pool
- No Pool
- Garage Features
- Other
- Fences
- Fenced, Vinyl
- Water Name
- Hillsborough River
- Water View
- River
- Pets
- Allowed
- Flood Zone Code
- X
- Parcel ID
- A-20-28-19-45W-I00000-00021.0
- Legal Description
- ELIZABETH COURT LOTS 21 AND 22 BLOCK I
Listing courtesy of CENTURY 21 CIRCLE. 813-973-2133
Mortgage Calculator
StellarMLS is the source of this information via Internet Data Exchange Program. All listing information is deemed reliable but not guaranteed and should be independently verified through personal inspection by appropriate professionals. Listings displayed on this website may be subject to prior sale or removal from sale. Availability of any listing should always be independently verified. Listing information is provided for consumer personal, non-commercial use, solely to identify potential properties for potential purchase. All other use is strictly prohibited and may violate relevant federal and state law. Data last updated on