6814 Pearson Lane, Wesley Chapel, FL 33544
- $439,999
- 3
- BD
- 2
- BA
- 1,650
- SqFt






- List Price
- $439,999
- Status
- Active
- Days on Market
- 10
- Price Change
- ▲ $9,999 1787691859
- MLS#
- TB8541595
- Property Style
- Single Family
- Year Built
- 1995
- Bedrooms
- 3
- Bathrooms
- 2
- Baths Half
- 1
- Living Area
- 1,650
- Lot Size
- 130,000
- Acres
- 3
- Total Acreage
- 2 to less than 5
- Legal Subdivision Name
- Angus Vly
- MLS Area Major
- Zephyrhills/Wesley Chapel
Property Description
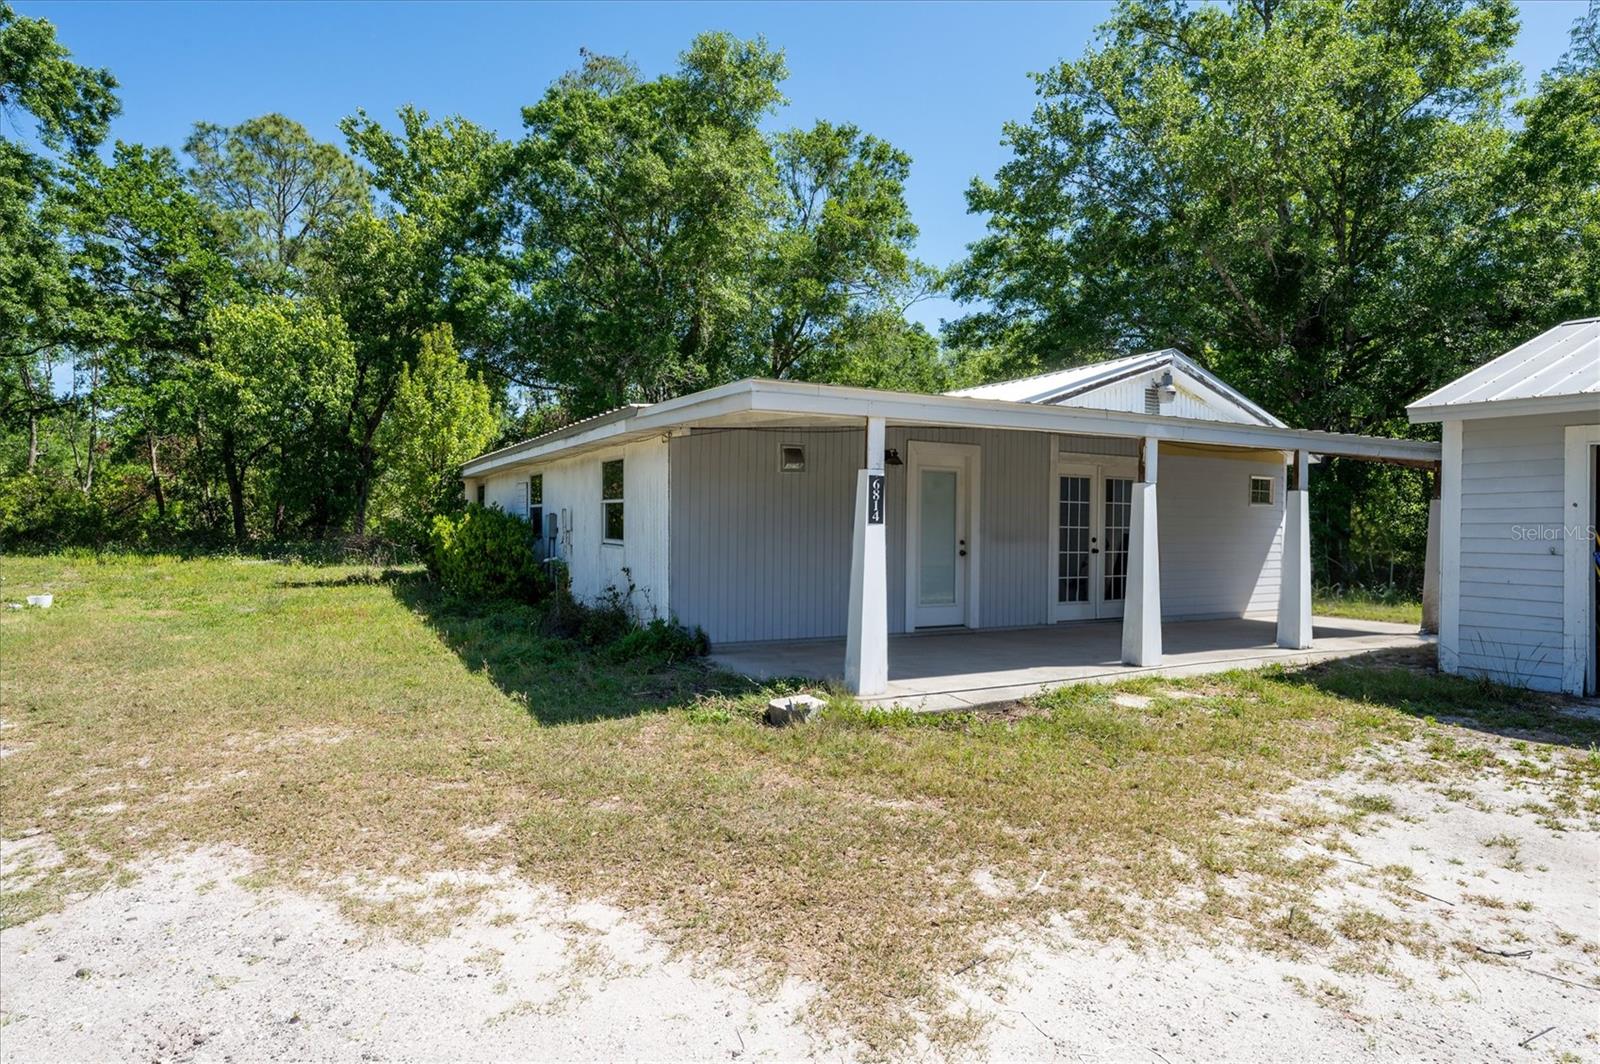
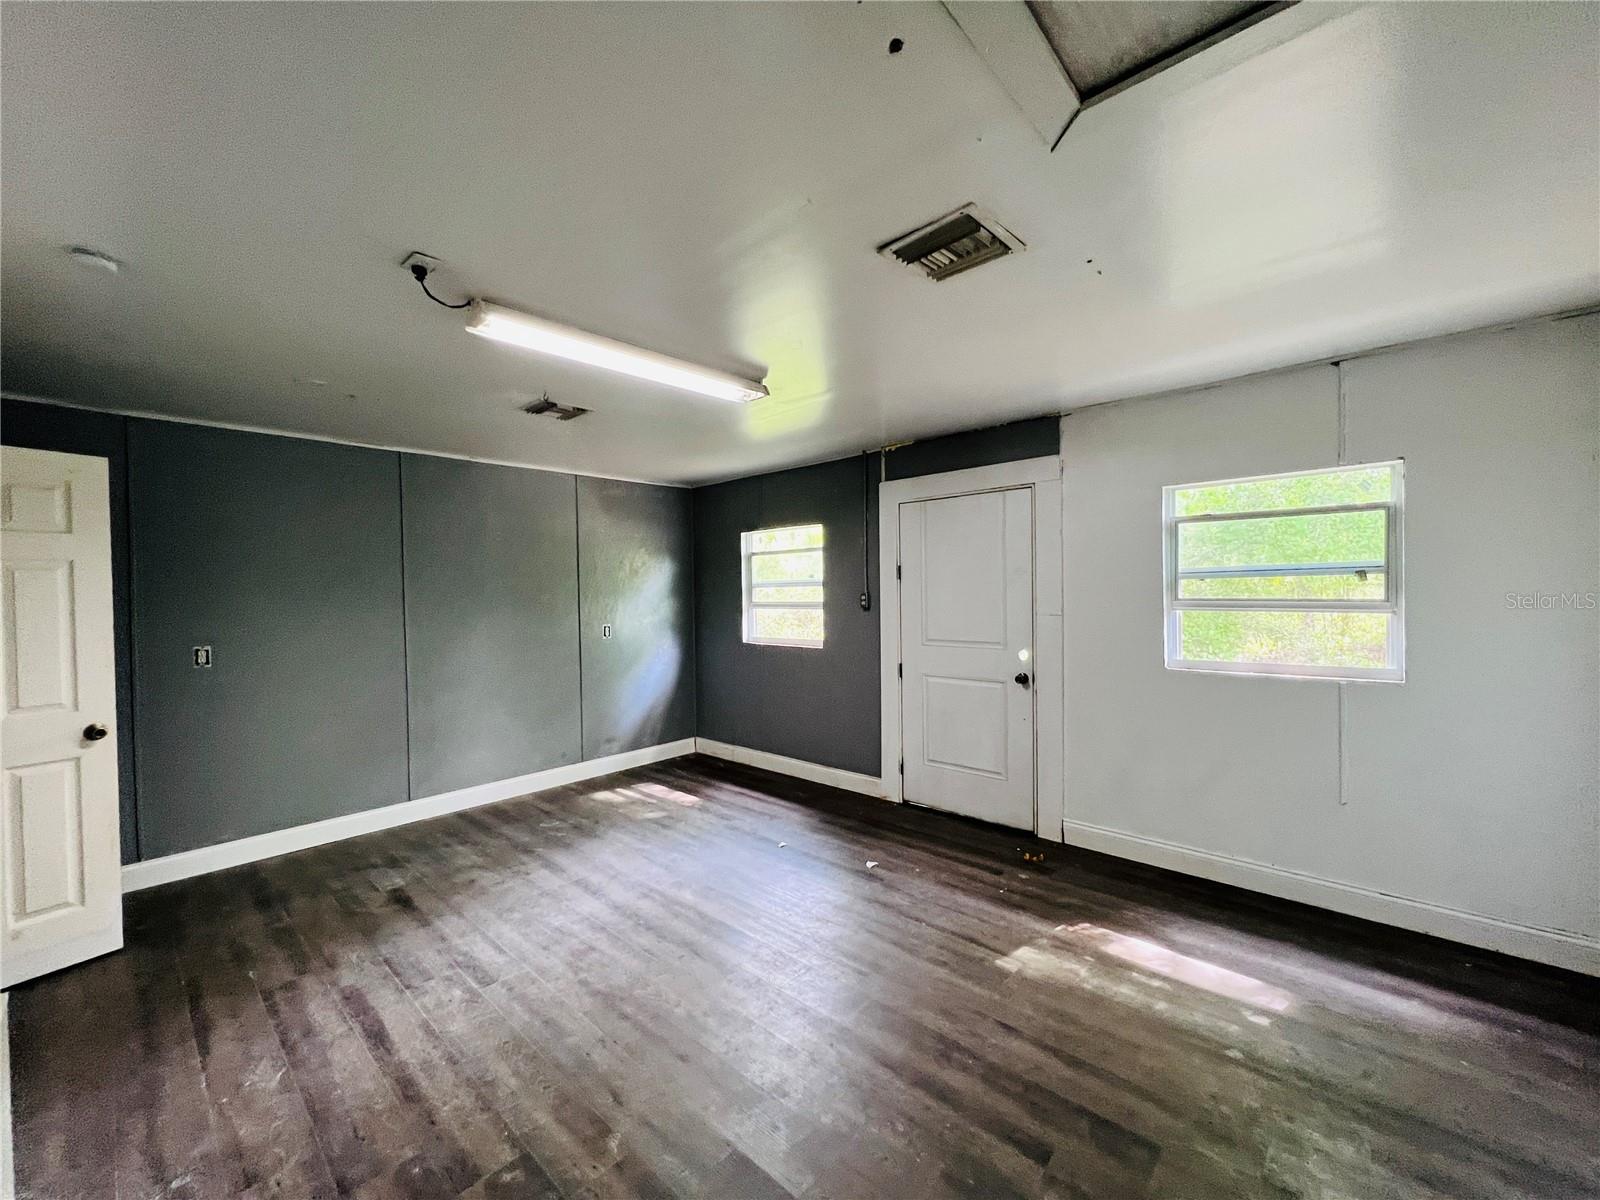
Country Living Meets Convenience in Wesley Chapel Discover the opportunity to own 3-acres with Existing Home, Detached 3-Car Garage, and room for future growth. We're offering an upcoming 3-acre parcel split, with an existing residence and detached garage on AR ZONING! County has confirmed applicable residential density; and splitting of master lot in progress. Could be subdivided further supporting one home per acre making ideal for multi-generational estates. This property already offers an incredible setup for hobbyists, animal lovers, or anyone craving room to breathe. Property highlights include: A 3-bedroom, 1.5 bath single-family home offering a peaceful retreat Livestock-ready paddocks, making it an ideal setup for horses, or agricultural interests. No HOA. No CDD. Minutes from the new Target, The Grove, and the best of what Wesley Chapel has to offer while remaining outside earshot of the hustle and bustle of town. Schedule your private showing today to explore everything this unique property has to offer! Buyers interested in development opportunities encouraged to do due diligence. Final subdivision approval, parcel boundaries, and development opportunities are subject to county approval and buyer verification.
/u.realgeeks.media/kafkarealestate/Grok_Image_2026-03-02_at_8.24.38_AM.png)
Additional Information
- Taxes
- $4418
- Minimum Lease
- No Minimum
- Community Features
- No Deed Restriction
- Property Description
- One Story
- Zoning
- AR
- Interior Layout
- Other
- Interior Features
- Other
- Floor
- Vinyl
- Appliances
- Built-In Oven, Cooktop, Kitchen Reverse Osmosis System, Refrigerator
- Utilities
- Electricity Connected
- Heating
- Central
- Air Conditioning
- Central Air, Wall/Window Unit(s)
- Exterior Construction
- Wood Siding
- Exterior Features
- Other
- Roof
- Metal
- Foundation
- Slab
- Pool
- No Pool
- Garage Carport
- 3 Car Garage
- Garage Spaces
- 3
- Flood Zone Code
- AE
- Parcel ID
- 02-26-19-0000-00300-0031
- Legal Description
- A future three acre portion of COM AT NE COR OF SEC TH S88DEG 25' 08"W 118.17 FT ALG N BDY OF SEC TH S89DEG 55'26"W 1177.52 FT FOR POB TH S00DEG 13' 34"W 888.43 FT TH N66DEG 49' 26"W 347.50 FT TH N00DEG 13' 34"E 751.29 FT TH N89DEG 55' 26"E 320 FT TO POB; TOGETHER WITH & SUBJECT TO EASEMENT FOR INGRESS & EGRESS to be completed prior to close
Listing courtesy of BRIGHT REALTY GROUP LLC. 813-240-7744
Mortgage Calculator
StellarMLS is the source of this information via Internet Data Exchange Program. All listing information is deemed reliable but not guaranteed and should be independently verified through personal inspection by appropriate professionals. Listings displayed on this website may be subject to prior sale or removal from sale. Availability of any listing should always be independently verified. Listing information is provided for consumer personal, non-commercial use, solely to identify potential properties for potential purchase. All other use is strictly prohibited and may violate relevant federal and state law. Data last updated on