717 Lighthouse Drive, Tarpon Springs, FL 34689
- $469,900
- 3
- BD
- 2
- BA
- 1,421
- SqFt




- List Price
- $469,900
- Status
- Active
- Days on Market
- 2
- MLS#
- TB8541633
- Property Style
- Villa
- Architectural Style
- Mediterranean
- Year Built
- 1993
- Bedrooms
- 3
- Bathrooms
- 2
- Living Area
- 1,421
- Lot Size
- 6,913
- Acres
- 0.16
- Total Acreage
- 0 to less than 1/4
- Legal Subdivision Name
- Westwinds Ph I
- Complex/Comm Name
- Westwinds
- MLS Area Major
- Tarpon Springs
Property Description
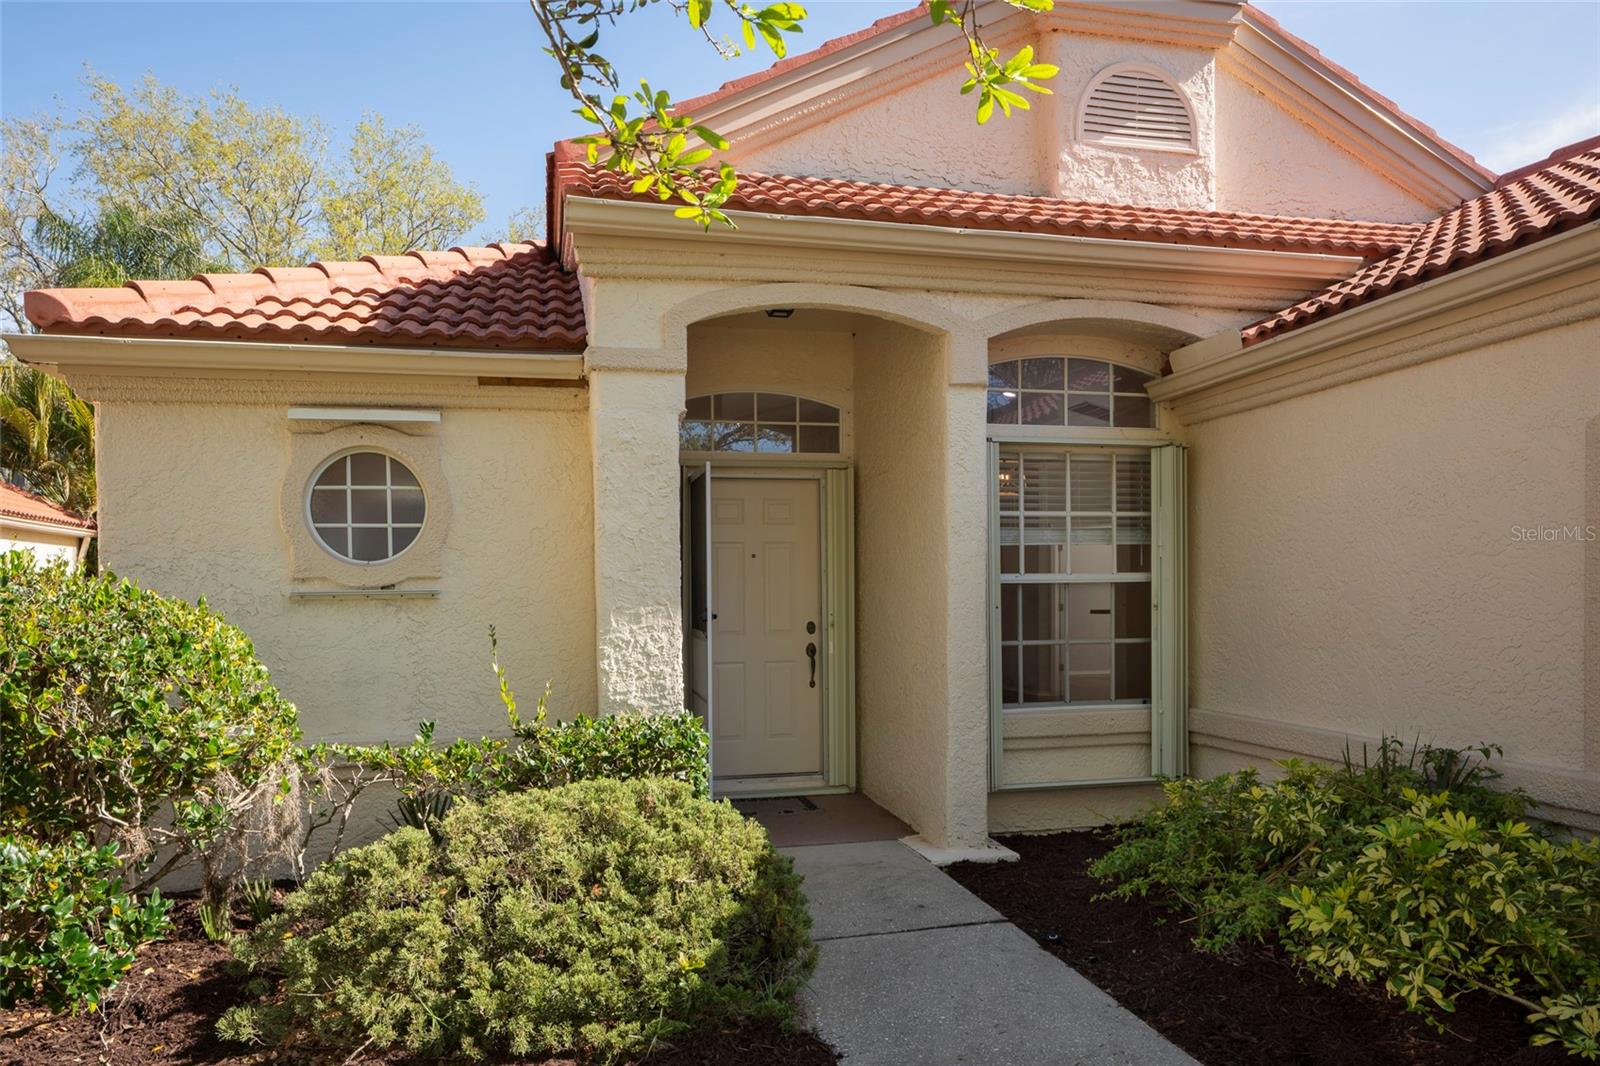
Location, Location, Location. This 3 bedroom/2 bath home is located in Westwinds. The home is in close proximity to all that Tarpon Springs has to offer, including beaches, boating, historic sponge docks and downtown restaurants. The home has been beautifully maintained and thoughtfully updated. The home features a new tile roof in 2023, gas water heater 2021, AC 2020, 4 Season back porch, indoor laundry room, new LED lighting, fans throughout, and hurricane shutters. The popcorn ceiling was completely removed, reattached, taped/mudded, textured and painted in 2025. Engineered hardwood floors run throughout the home with tile floors in the kitchen, laundry, and bathrooms. The HOA covers, lawn maintenance, sprinklers, and pest control allowing for true maintenance free living. Homes in this neighborhood rarely come available and this one will go quickly. Pack your bags and get ready to enjoy the good life.
/u.realgeeks.media/kafkarealestate/Grok_Image_2026-03-02_at_8.24.38_AM.png)
Additional Information
- Taxes
- $5761
- Minimum Lease
- 6 Months
- HOA Fee
- $187
- HOA Payment Schedule
- Monthly
- Maintenance Includes
- Common Area Taxes, Escrow Reserves Fund, Maintenance Structure, Maintenance Grounds, Management
- Community Features
- Deed Restrictions, Street Lights
- Property Description
- One Story
- Interior Layout
- Cathedral Ceiling(s), Ceiling Fans(s), Eat-in Kitchen, High Ceilings, Living Room/Dining Room Combo, Open Floorplan, Primary Bedroom Main Floor, Solid Wood Cabinets, Split Bedroom, Thermostat, Vaulted Ceiling(s), Walk-In Closet(s), Window Treatments
- Interior Features
- Cathedral Ceiling(s), Ceiling Fans(s), Eat-in Kitchen, High Ceilings, Living Room/Dining Room Combo, Open Floorplan, Primary Bedroom Main Floor, Solid Wood Cabinets, Split Bedroom, Thermostat, Vaulted Ceiling(s), Walk-In Closet(s), Window Treatments
- Floor
- Hardwood
- Appliances
- Dishwasher, Disposal, Dryer, Gas Water Heater, Microwave, Range, Refrigerator
- Utilities
- BB/HS Internet Available, Cable Available, Electricity Connected, Fiber Optics, Natural Gas Connected, Phone Available, Sewer Connected, Sprinkler Meter, Water Connected
- Heating
- Natural Gas
- Air Conditioning
- Central Air
- Exterior Construction
- Stucco, Frame
- Exterior Features
- Hurricane Shutters
- Roof
- Tile
- Foundation
- Slab
- Pool
- No Pool
- Garage Carport
- 2 Car Garage
- Garage Spaces
- 2
- Pets
- Allowed
- Flood Zone Code
- X500
- Parcel ID
- 14-27-15-96919-000-0200
- Legal Description
- WESTWINDS PHASE I LOT 20
Listing courtesy of FUTURE HOME REALTY INC. 813-855-4982
Mortgage Calculator
StellarMLS is the source of this information via Internet Data Exchange Program. All listing information is deemed reliable but not guaranteed and should be independently verified through personal inspection by appropriate professionals. Listings displayed on this website may be subject to prior sale or removal from sale. Availability of any listing should always be independently verified. Listing information is provided for consumer personal, non-commercial use, solely to identify potential properties for potential purchase. All other use is strictly prohibited and may violate relevant federal and state law. Data last updated on