33245 Mandrake Road, Wesley Chapel, FL 33543
- $779,900
- 5
- BD
- 3
- BA
- 2,686
- SqFt









- List Price
- $779,900
- Status
- Active
- Days on Market
- 1
- MLS#
- TB8543434
- Property Style
- Single Family
- Year Built
- 2009
- Bedrooms
- 5
- Bathrooms
- 3
- Living Area
- 2,686
- Lot Size
- 217,802
- Acres
- 5
- Total Acreage
- 5 to less than 10
- Legal Subdivision Name
- New River Ranchettes
- MLS Area Major
- Zephyrhills/Wesley Chapel
Property Description
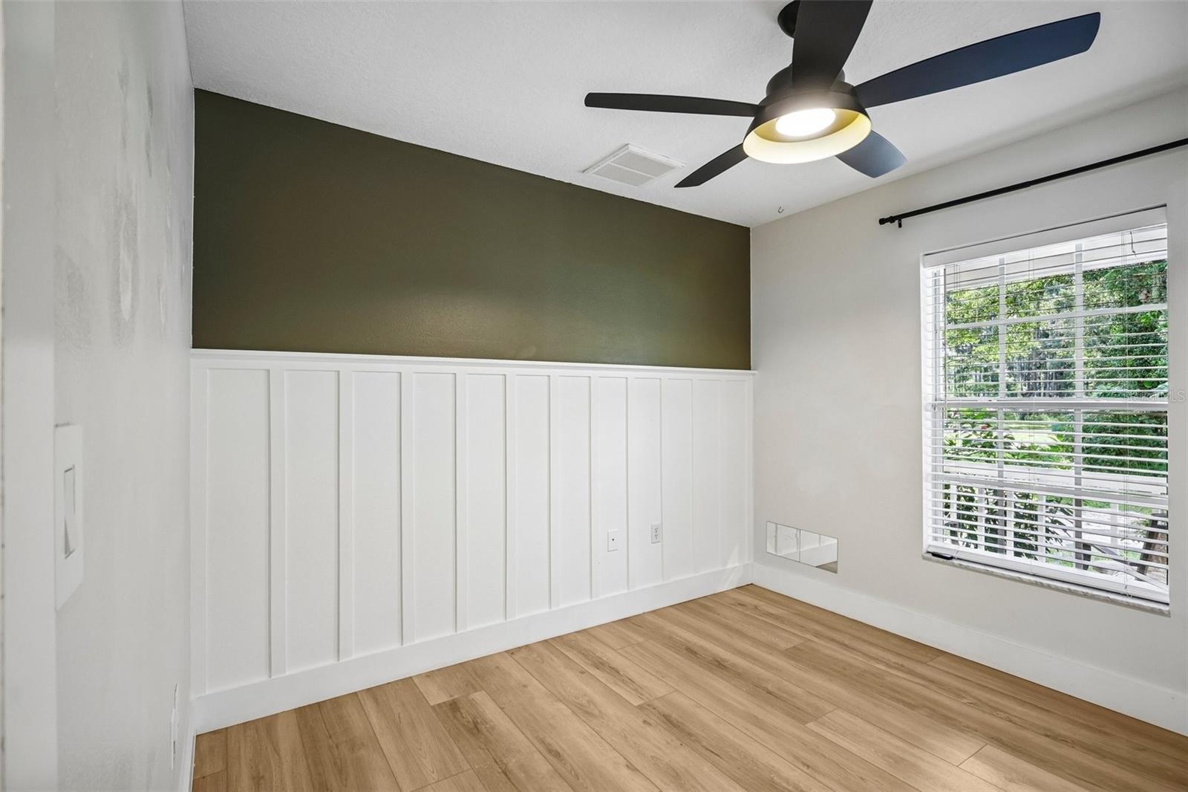
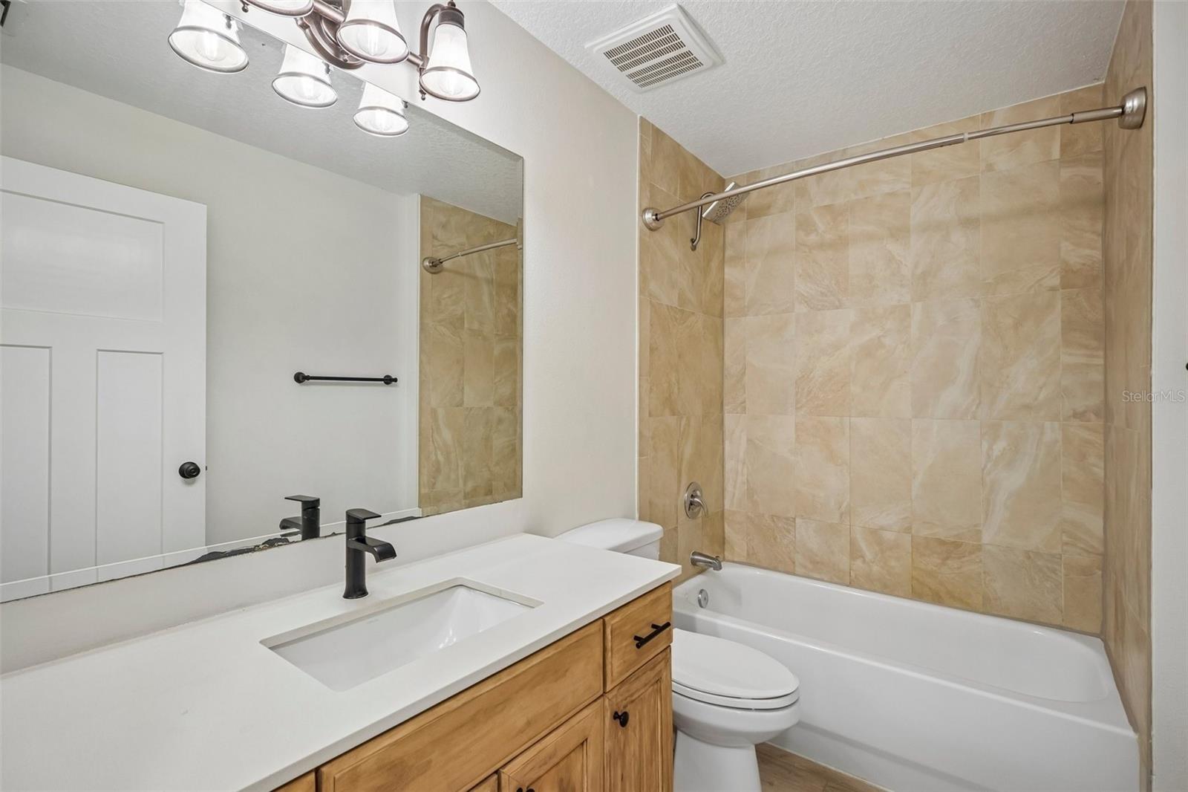
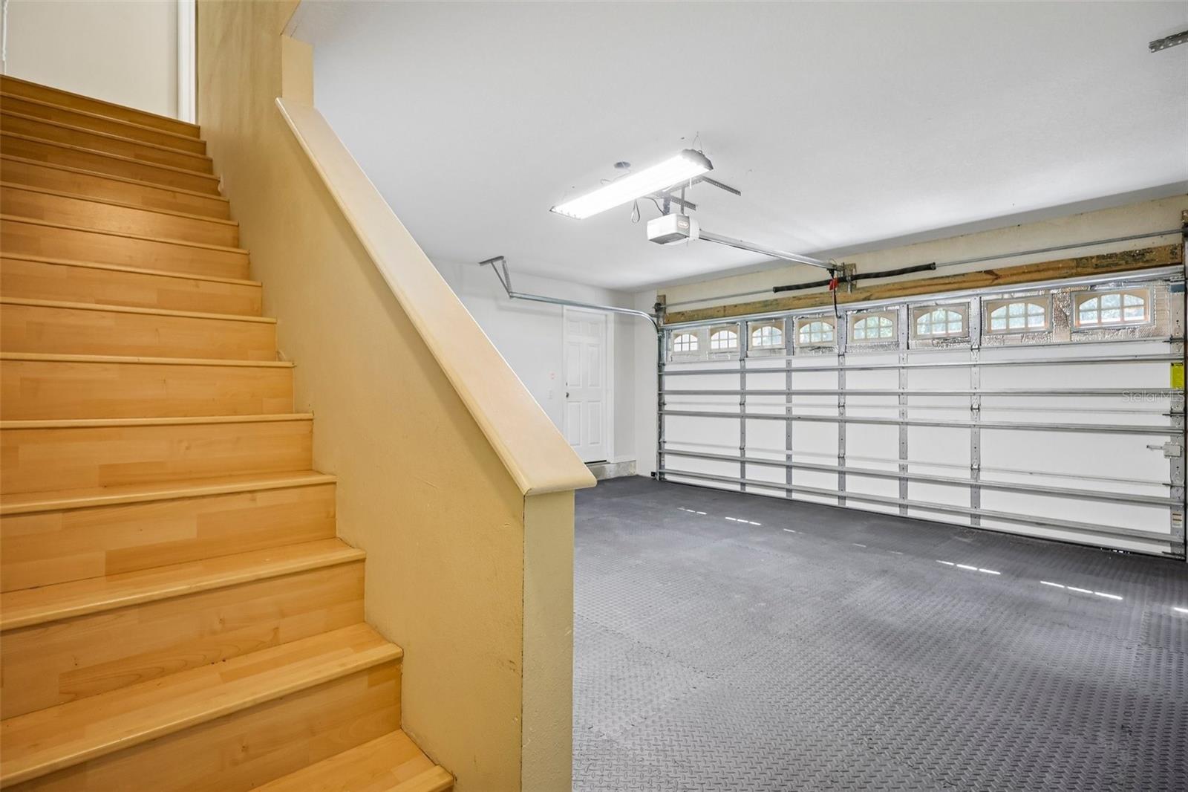
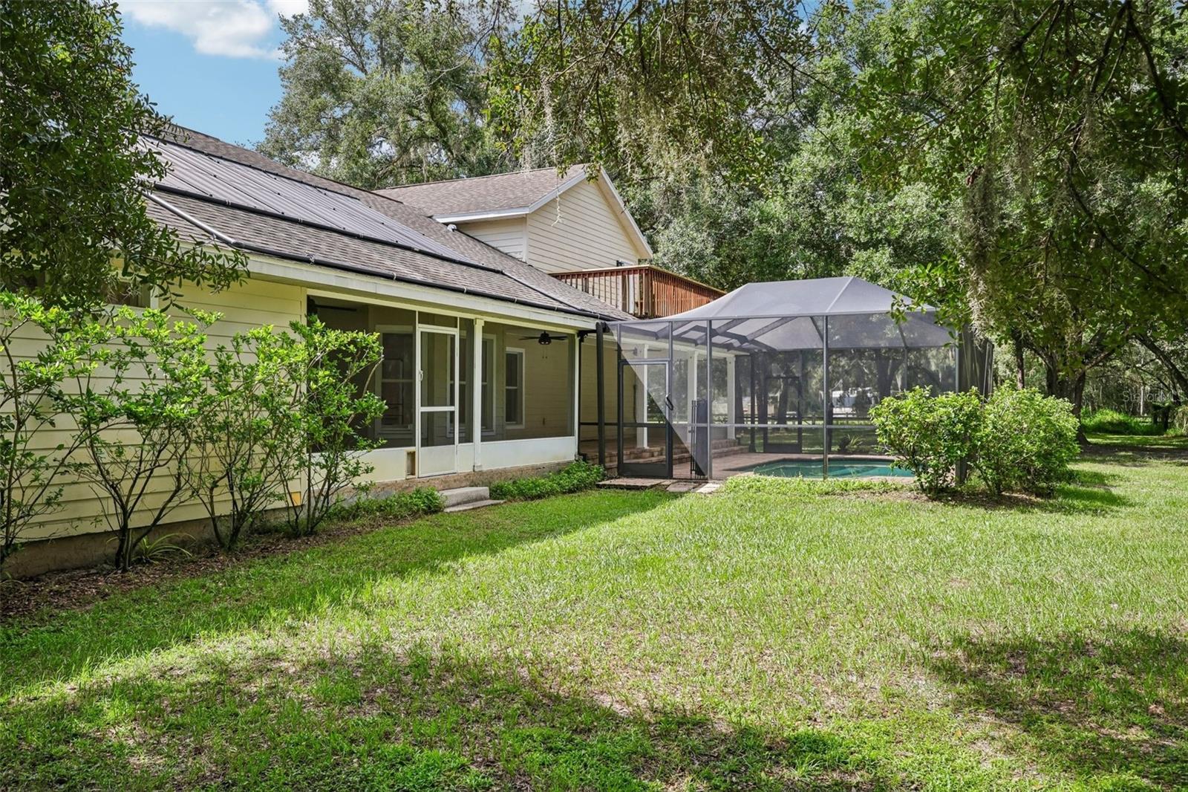
A rare opportunity to own 5 private, fenced acres in the heart of Wesley Chapel—offering the space and natural beauty of a country retreat while remaining just minutes from shopping, dining, entertainment and everyday conveniences. This exceptional 5-bedroom, 3-bath ranch-style pool home combines privacy, modern upgrades and expansive outdoor living in a setting increasingly difficult to find in Wesley Chapel. A natural stream runs through the rear of the property, creating a peaceful backdrop and making the property feel worlds away while still being close to everything. The outdoor living area features a private solar-heated pool surrounded by the serenity of the acreage. Gather around the fire pit in the evenings, enjoy the natural setting along the stream, or simply appreciate the freedom and privacy that five acres provides. The property is exceptionally well equipped for acreage living with a greenhouse, workshop, storage shed and chicken coop already in place for gardening, hobbies, projects and storage. In addition to the perimeter fencing, an electric dog containment system provides added convenience for pet owners. Above the 2-car garage is a private 1-bedroom, 1-bath loft, offering tremendous flexibility for extended family, guests, older children, a home office or additional private living space. Inside, you’ll find open, inviting living spaces, beautiful laminate flooring throughout and no carpet. The main living area is anchored by a modern electric fireplace finished in natural stone, creating a warm focal point that complements the finishes throughout the home. At the heart of the home is an exceptional kitchen designed for entertaining and everyday living. A massive 10-foot island anchors the space, providing generous room for seating, meal preparation and gathering with family and friends. Quartz countertops pair beautifully with a natural-stone backsplash and premium Café™ matte white smart appliances with distinctive bronze hardware. A gas range with double oven, pot filler and porcelain farmhouse sink complete the space. A custom built-in dining bench creates a dedicated eat-in kitchen area, while a large walk-in pantry provides exceptional storage and keeps everyday essentials organized and out of sight. The spacious primary suite offers two separate walk-in closets, while an oversized laundry room provides additional storage and functionality. Modern conveniences include smart appliances, thermostats and light switches with remote and compatible voice control, along with a reverse-osmosis water filtration system. Whether you’re looking for privacy, room for family and guests, space for hobbies and recreation, or the freedom of acreage living, this property offers a lifestyle that’s increasingly difficult to duplicate in Wesley Chapel. Five fenced acres. Natural stream. Solar-heated pool. Private guest loft. Workshop and greenhouse. Exceptional kitchen. Modern smart-home conveniences. All just minutes from the best of Wesley Chapel.
/u.realgeeks.media/kafkarealestate/Grok_Image_2026-03-02_at_8.24.38_AM.png)
Additional Information
- Taxes
- $8315
- Community Features
- No Deed Restriction
- Property Description
- Two Story
- Zoning
- AR
- Interior Layout
- Ceiling Fans(s), Open Floorplan, Thermostat, Walk-In Closet(s)
- Interior Features
- Ceiling Fans(s), Open Floorplan, Thermostat, Walk-In Closet(s)
- Floor
- Wood
- Appliances
- Dishwasher, Microwave, Range, Refrigerator
- Utilities
- Cable Available
- Heating
- Central
- Air Conditioning
- Central Air
- Exterior Construction
- Vinyl Siding
- Exterior Features
- Lighting, Rain Gutters
- Roof
- Shingle
- Foundation
- Slab
- Pool
- Private
- Pool Type
- In Ground
- Garage Carport
- 2 Car Garage
- Garage Spaces
- 2
- Flood Zone Code
- X
- Parcel ID
- 20-26-36-001.0-027.00-001.1
- Legal Description
- NEW RIVER RANCHETTES UNIT 1 UNREC PLAT PORTION OF TRACT 27 DESC AS COM AT WEST 1/4 COR OF SEC TH EAST 923.43 FT FOR POB TH S45DEG 00'00"E 694.66 FT TH 94.81 FT ALG ARC OF CURVE LEFT RADIUS 241.42 FT CDH BRG & DIST S33DEG 45'20"W(B1) 94.20 FT TH N67DEG 29'56"W 584.29 FT TH WEST 193.78 FT TH N00DEG 04' 13"E 160 FT TH N01DEG 57'53"E 186.02 FT TH EAST 288.16 FT TO POB LESS THE EAST 25 FT THEREOF;SUBJECT TO EASEMENT FOR INGRESS & EGRESS OVER & ACROSS THE SLY 15 FT THEREOF AKA PARCELS I & II
Listing courtesy of REDFIN CORPORATION. 813-518-8756
Mortgage Calculator
StellarMLS is the source of this information via Internet Data Exchange Program. All listing information is deemed reliable but not guaranteed and should be independently verified through personal inspection by appropriate professionals. Listings displayed on this website may be subject to prior sale or removal from sale. Availability of any listing should always be independently verified. Listing information is provided for consumer personal, non-commercial use, solely to identify potential properties for potential purchase. All other use is strictly prohibited and may violate relevant federal and state law. Data last updated on