7001 Interbay Boulevard Unit # 112, Tampa, FL 33616
- $310,000
- 2
- BD
- 2
- BA
- 1,264
- SqFt








- List Price
- $310,000
- Status
- Active
- Days on Market
- 1
- MLS#
- TB8543882
- Property Style
- Condo
- Year Built
- 2007
- Bedrooms
- 2
- Bathrooms
- 2
- Living Area
- 1,264
- Lot Size
- 2
- Acres
- 0.13
- Building Name
- 112
- Monthly Condo Fee
- 640
- Legal Subdivision Name
- Schooner Cove A Condo Ph
- MLS Area Major
- Tampa
Property Description
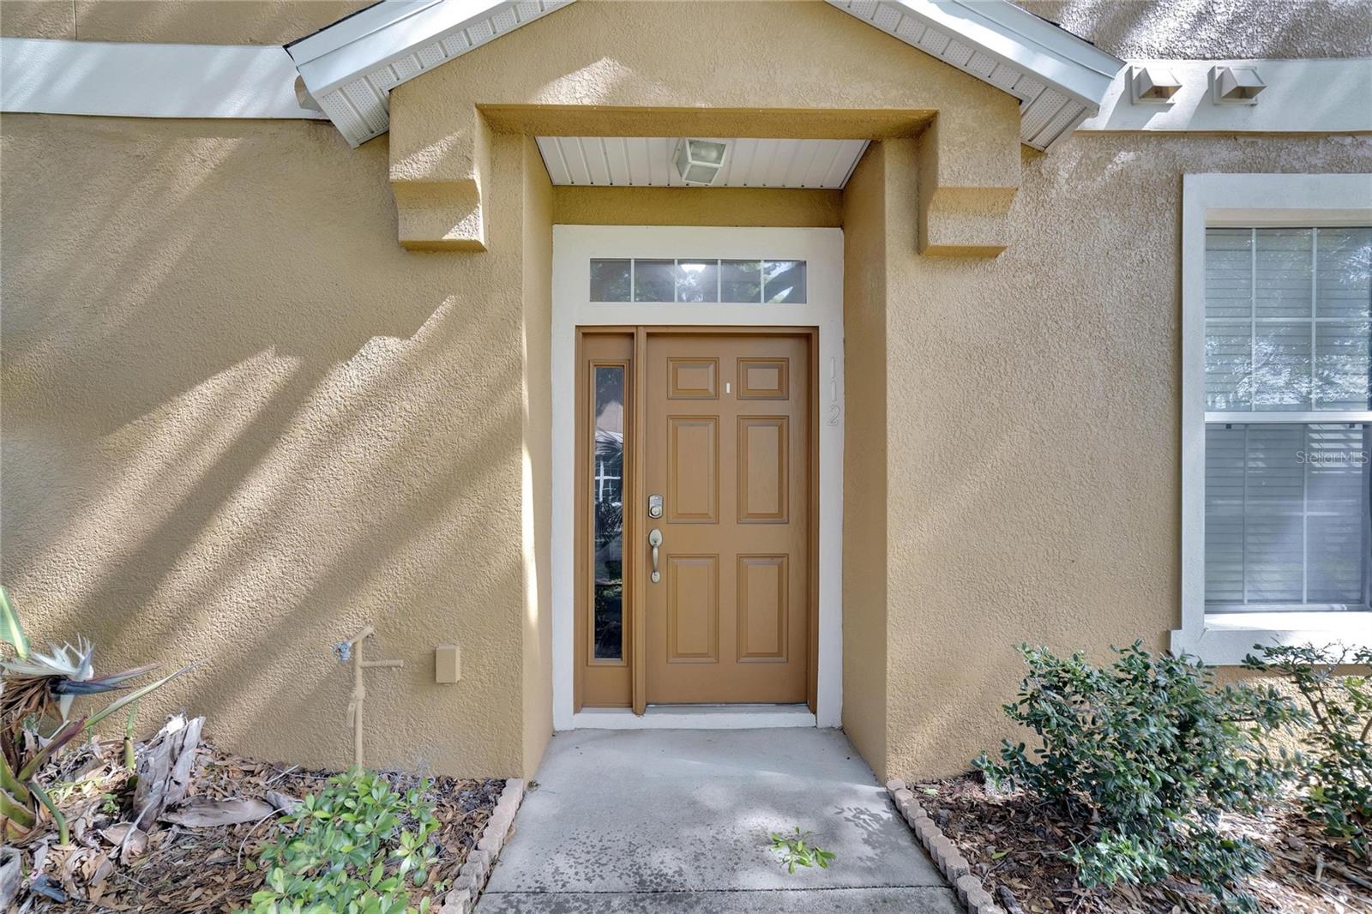
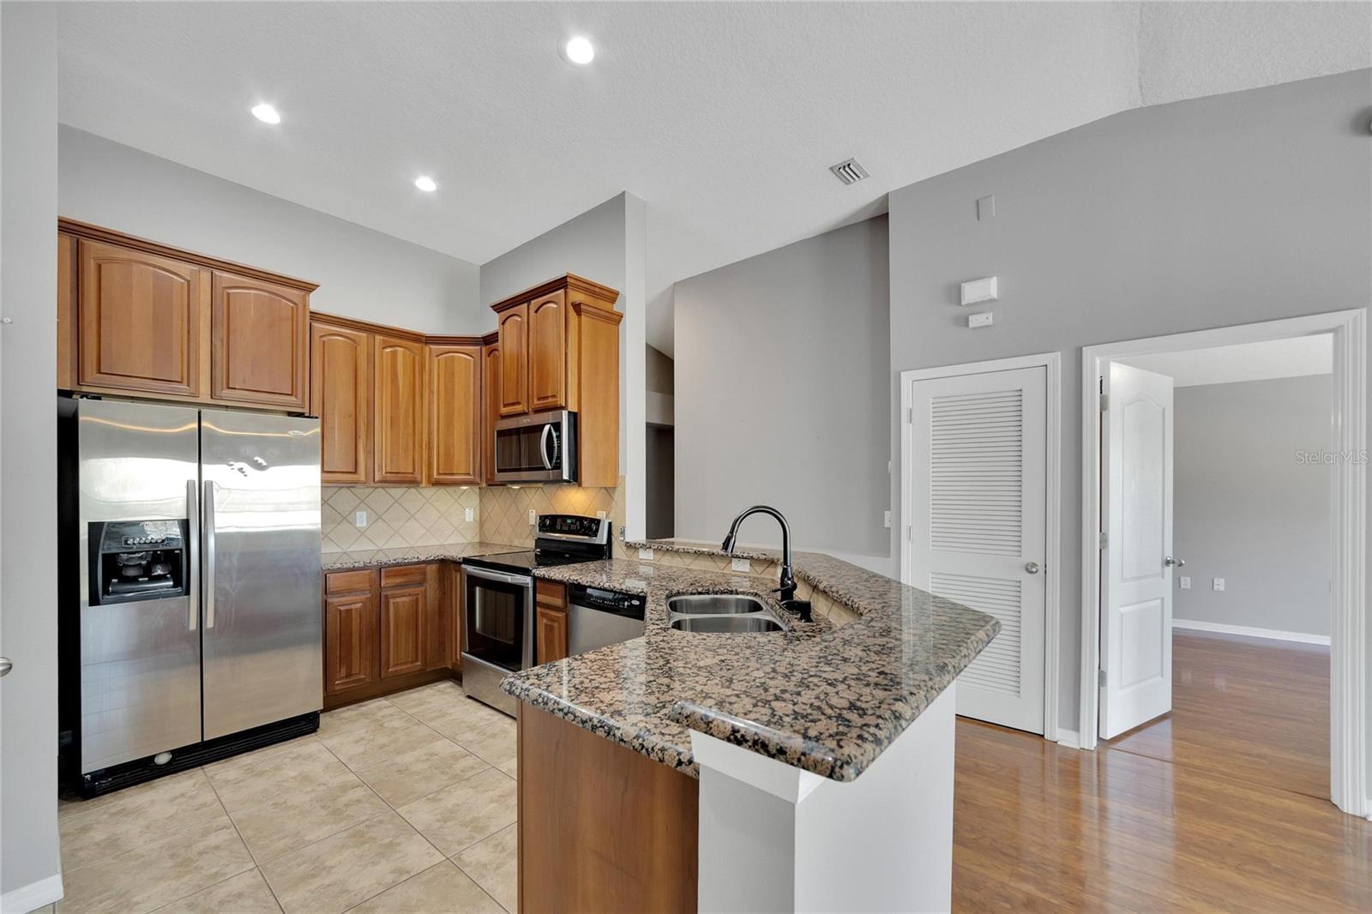
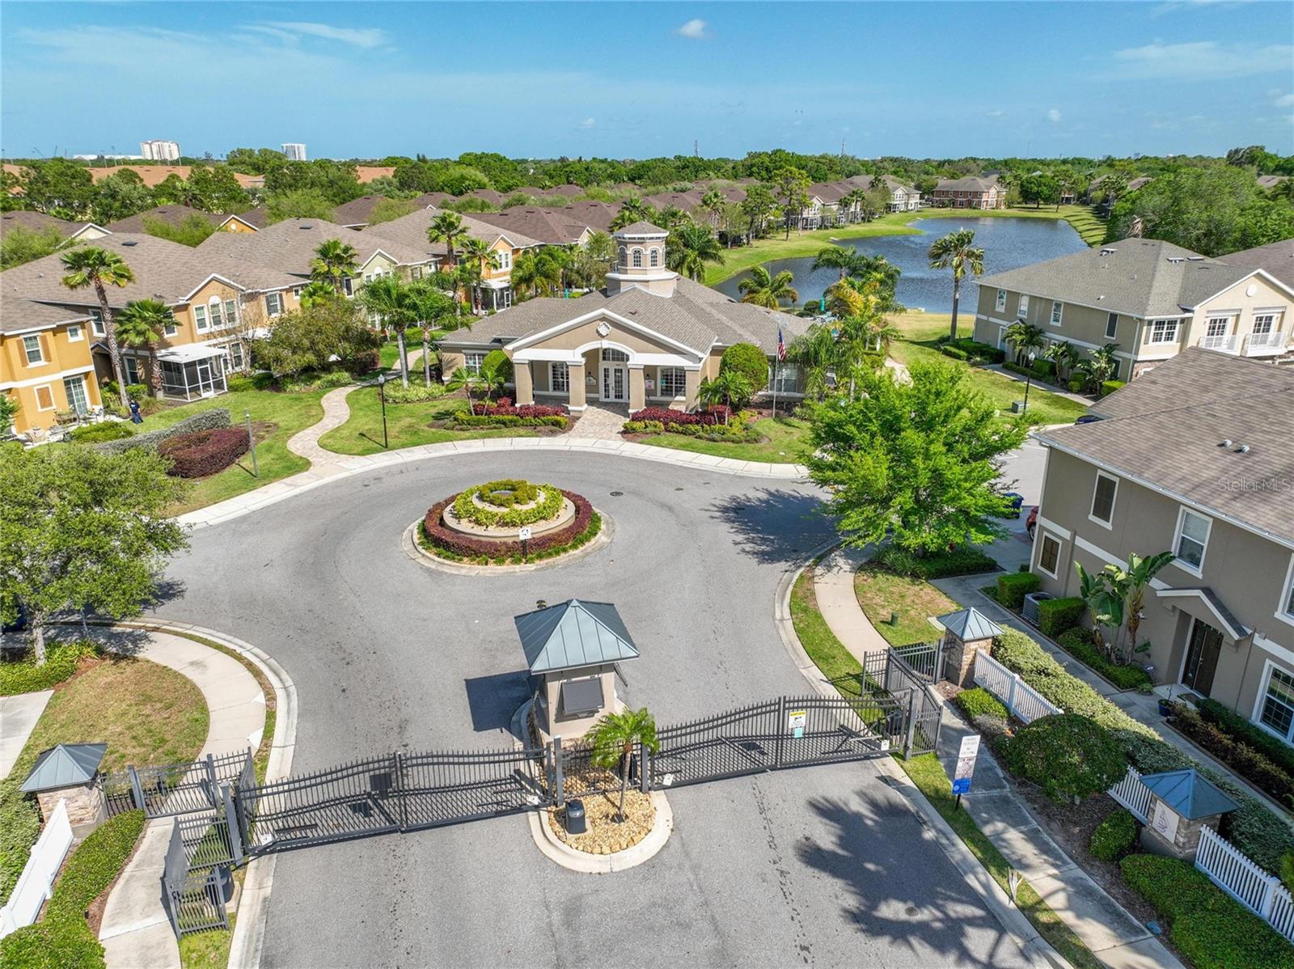
Perfect Location and Resort Lifestyle! Just minutes from MacDill Air Force Base, Bayshore, and everything South Tampa offers, you can have your own slice of Florida paradise. Indulge in resort-style living with access to a beautiful community pool, a fitness center, and a clubhouse all within steps of your door. Every day feels like a stay-cation. Step inside to discover a beautifully appointed space boasting wood laminate floors and a vaulted ceiling, creating an airy and spacious ambiance throughout the open floor plan. The open-concept kitchen features ample storage, a built-in desk, stainless steel appliances, and elegant granite countertops. The large primary bedroom is ensuite, with a red barn door adding a bright pop of color. Enjoy the luxury of dual sinks, a generously sized garden tub/shower combo, and a walk-in closet fitted with built-in drawers and shelving for maximum organization. For added convenience, the high-end LG Wave Force washer and LG Tru Steam dryer are included, making the move to this turnkey condo seamless. Don't miss the opportunity to experience comfort, convenience, and the luxury of living in one of Tampa's most sought-after locations. Welcome to Schooner Cove!
/u.realgeeks.media/kafkarealestate/Grok_Image_2026-03-02_at_8.24.38_AM.png)
Additional Information
- Taxes
- $5732
- Minimum Lease
- 1-2 Years
- HOA Payment Schedule
- Monthly
- Maintenance Includes
- Common Area Taxes, Pool, Insurance, Maintenance Structure, Maintenance Grounds, Recreational Facilities
- Condo Fees
- $640
- Condo Fees Term
- Monthly
- Community Features
- Clubhouse, Fitness Center, Gated Community - No Guard, Sidewalks, No Deed Restriction
- Property Description
- One Story, Attached
- Zoning
- RM-24
- Interior Layout
- Ceiling Fans(s), High Ceilings, Kitchen/Family Room Combo, Living Room/Dining Room Combo, Open Floorplan, Primary Bedroom Main Floor, Solid Wood Cabinets, Stone Counters, Thermostat, Vaulted Ceiling(s), Walk-In Closet(s), Window Treatments
- Interior Features
- Ceiling Fans(s), High Ceilings, Kitchen/Family Room Combo, Living Room/Dining Room Combo, Open Floorplan, Primary Bedroom Main Floor, Solid Wood Cabinets, Stone Counters, Thermostat, Vaulted Ceiling(s), Walk-In Closet(s), Window Treatments
- Floor
- Wood
- Appliances
- Dishwasher, Dryer, Electric Water Heater, Microwave, Range, Washer
- Utilities
- Electricity Connected, Public, Water Connected
- Heating
- Central, Electric
- Air Conditioning
- Central Air
- Exterior Construction
- Block, Stucco
- Exterior Features
- Balcony, Sidewalk
- Roof
- Shingle
- Foundation
- Slab
- Pool
- No Pool
- Garage Carport
- 1 Car Garage
- Garage Spaces
- 1
- Garage Features
- Garage Door Opener
- Elementary School
- West Shore-Hb
- Middle School
- Monroe-Hb
- High School
- Robinson-HB
- Pets
- Allowed
- Floor Number
- 2
- Flood Zone Code
- X500*
- Parcel ID
- A-16-30-18-9DV-000000-00112.0
- Legal Description
- SCHOONER COVE A CONDOMINIUM PHASE 5 UNIT 112 AND AN UNDIV INT IN COMMON ELEMENTS
Listing courtesy of DALTON WADE INC. 888-668-8283
Mortgage Calculator
StellarMLS is the source of this information via Internet Data Exchange Program. All listing information is deemed reliable but not guaranteed and should be independently verified through personal inspection by appropriate professionals. Listings displayed on this website may be subject to prior sale or removal from sale. Availability of any listing should always be independently verified. Listing information is provided for consumer personal, non-commercial use, solely to identify potential properties for potential purchase. All other use is strictly prohibited and may violate relevant federal and state law. Data last updated on