5231 Joe King Road, Plant City, FL 33567
- $700,000
- 3
- BD
- 2
- BA
- 1,995
- SqFt









- List Price
- $700,000
- Status
- Active
- Days on Market
- 0
- MLS#
- TB8544167
- Property Style
- Single Family
- Year Built
- 2019
- Bedrooms
- 3
- Bathrooms
- 2
- Living Area
- 1,995
- Lot Size
- 80,150
- Acres
- 1.84
- Total Acreage
- 1 to less than 2
- Legal Subdivision Name
- Unplatted
- MLS Area Major
- Plant City
Property Description
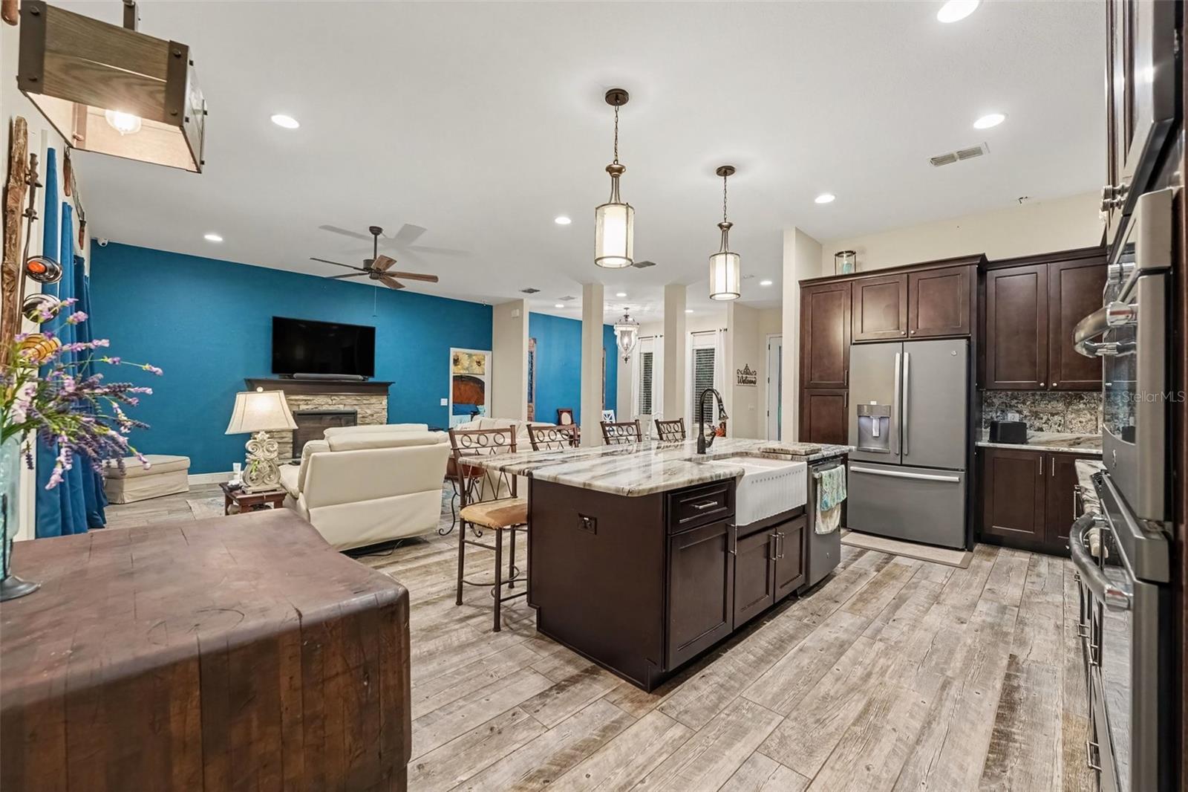
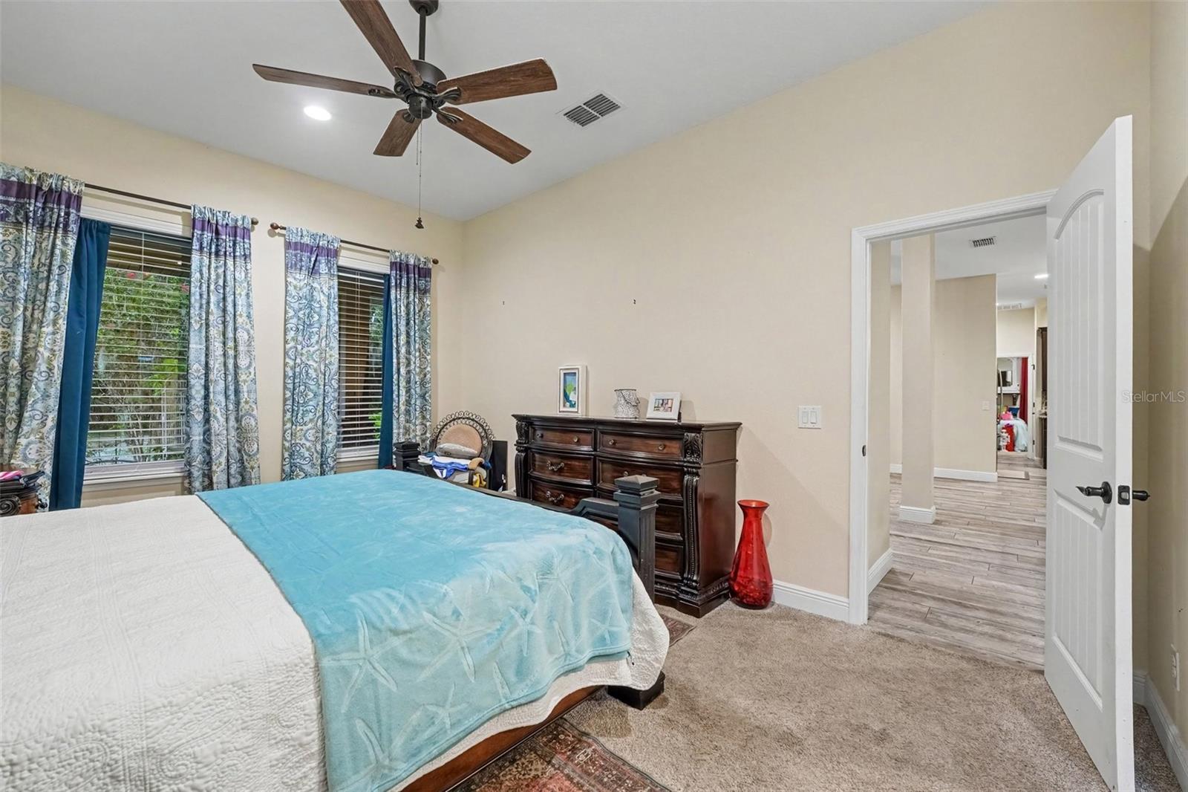
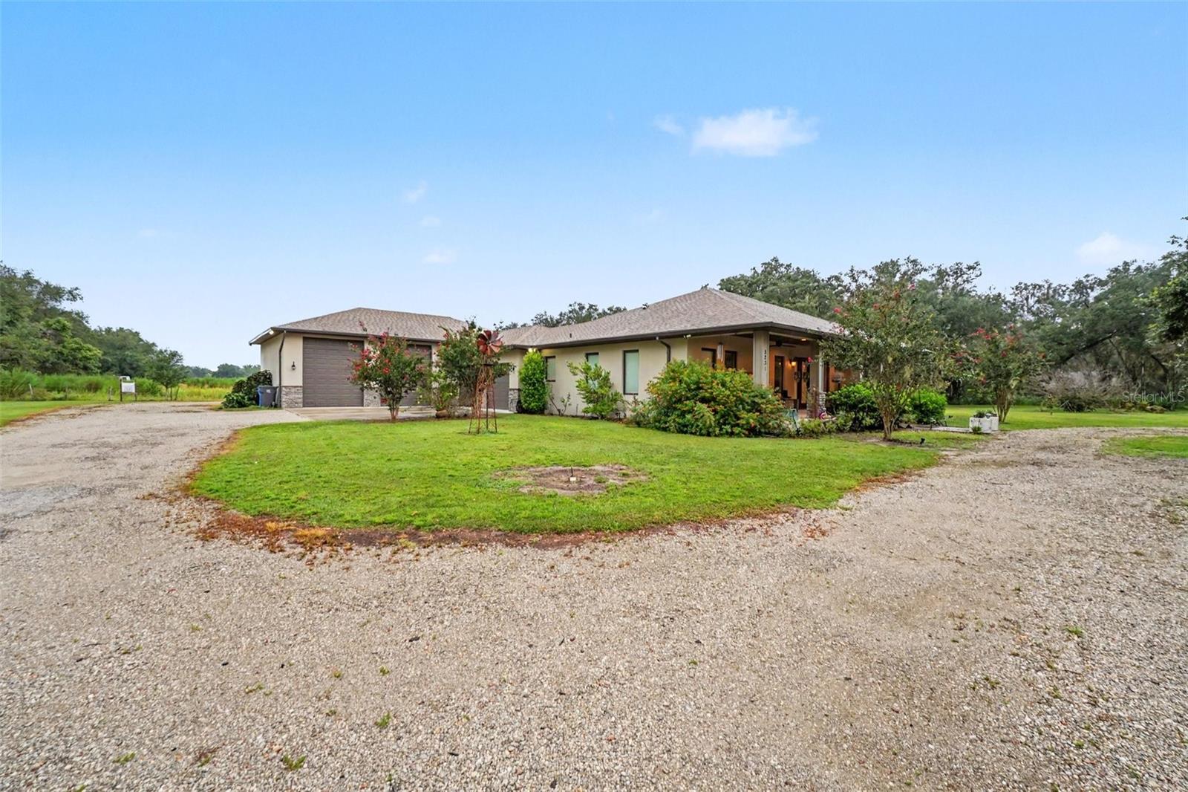
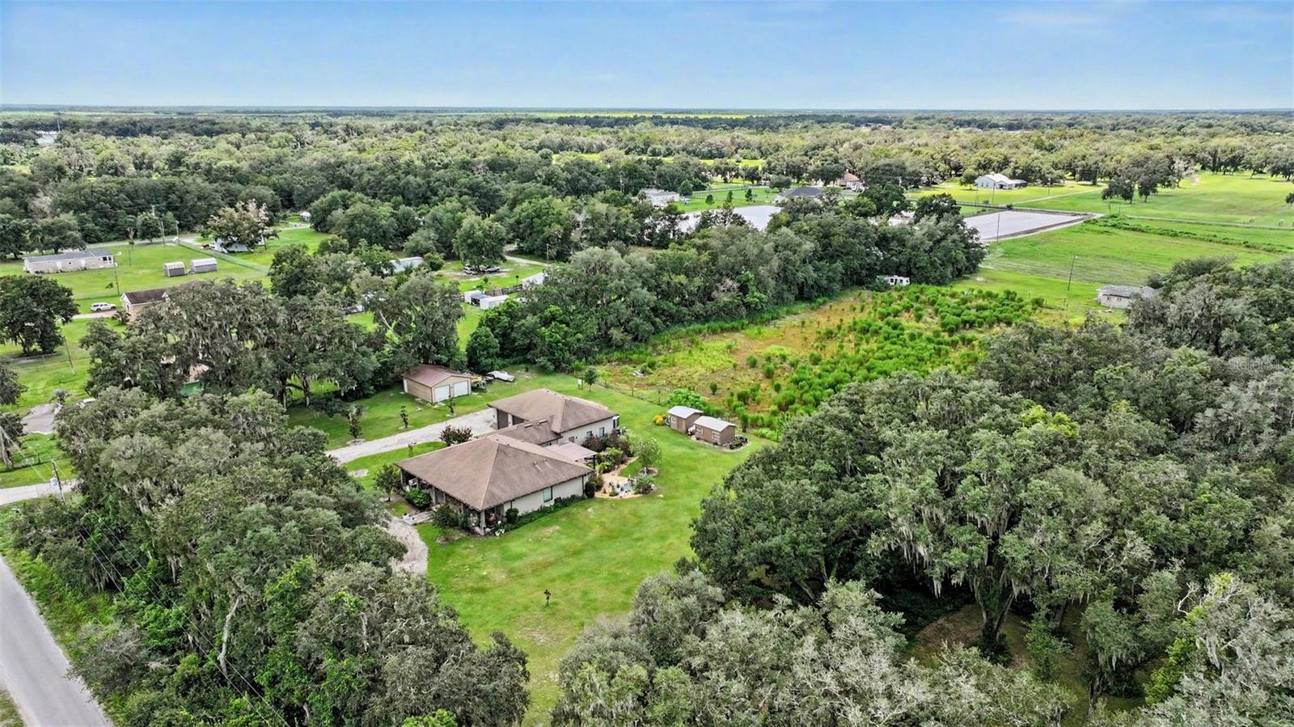
Custom-Built 2019 Home on 1.84 Acres in Plant City! This exceptional property offers the perfect combination of quality construction, spacious living, and an impressive garage setup on 1.84 acres. The custom-built residence features 3 bedrooms, 2 full bathrooms, and approximately 1,995 square feet of living area, with thoughtful details throughout. The inviting kitchen showcases marble countertops, custom wood cabinetry, and propane gas cooking. A tankless propane water heater provides efficient, on-demand hot water. Automotive enthusiasts, hobbyists, and business owners will appreciate the approximately 1,500-square- foot garage, featuring 6 vehicle spaces and a car lift. The expansive garage provides exceptional room for vehicles, equipment, storage, a workshop, or recreational use. Built in 2019 and situated on 1.84 acres, this property provides plenty of space and privacy while offering the convenience of Plant City living. Whether you're looking for a custom home with room to spread out, an impressive automotive/workshop space, or simply a property that offers more than the ordinary, this one is worth seeing. A rare opportunity to own a custom-built home with substantial acreage and an extraordinary garage. Schedule your private showing today!
/u.realgeeks.media/kafkarealestate/Grok_Image_2026-03-02_at_8.24.38_AM.png)
Additional Information
- Taxes
- $11374
- Minimum Lease
- No Minimum
- Community Features
- No Deed Restriction
- Property Description
- One Story
- Zoning
- ASC-1
- Interior Layout
- Ceiling Fans(s), High Ceilings, Kitchen/Family Room Combo, Living Room/Dining Room Combo, Open Floorplan, Solid Surface Counters, Solid Wood Cabinets, Split Bedroom, Thermostat
- Interior Features
- Ceiling Fans(s), High Ceilings, Kitchen/Family Room Combo, Living Room/Dining Room Combo, Open Floorplan, Solid Surface Counters, Solid Wood Cabinets, Split Bedroom, Thermostat
- Floor
- Carpet, Ceramic Tile
- Appliances
- Convection Oven, Cooktop, Dishwasher, Disposal, Dryer, Electric Water Heater, Gas Water Heater, Microwave, Refrigerator, Washer
- Utilities
- Electricity Available, Electricity Connected, Propane, Public, Water Available, Water Connected
- Heating
- Central, Electric
- Air Conditioning
- Central Air, Mini-Split Unit(s)
- Fireplace Description
- Electric
- Exterior Construction
- Block, Stucco
- Exterior Features
- Outdoor Grill, Rain Gutters, RV Hookup, Storage
- Roof
- Shingle
- Foundation
- Slab
- Pool
- No Pool
- Garage Carport
- 5+ Car Garage
- Garage Spaces
- 6
- Garage Features
- Circular Driveway, Garage Door Opener, Oversized, Workshop in Garage
- Elementary School
- Springhead-Hb
- Middle School
- Turkey Creek-Hb
- High School
- Durant-HB
- Pets
- Allowed
- Flood Zone Code
- X
- Parcel ID
- U-23-29-22-ZZZ-000005-06640.0
- Legal Description
- S 1/2 OF NE 1/4 OF SW 1/4 OF SE 1/4 LESS W 386.05 FT AND LESS N 7.50 FT AND LESS E 25 FT
Listing courtesy of MARK SPAIN REAL ESTATE. 855-299-7653
Mortgage Calculator
StellarMLS is the source of this information via Internet Data Exchange Program. All listing information is deemed reliable but not guaranteed and should be independently verified through personal inspection by appropriate professionals. Listings displayed on this website may be subject to prior sale or removal from sale. Availability of any listing should always be independently verified. Listing information is provided for consumer personal, non-commercial use, solely to identify potential properties for potential purchase. All other use is strictly prohibited and may violate relevant federal and state law. Data last updated on