482 Oakwood Drive, Dunedin, FL 34698
- $399,000
- 3
- BD
- 2
- BA
- 975
- SqFt




- List Price
- $399,000
- Status
- Active
- Days on Market
- 1
- MLS#
- TB8544354
- Property Style
- Single Family
- Year Built
- 1969
- Bedrooms
- 3
- Bathrooms
- 2
- Baths Half
- 1
- Living Area
- 975
- Lot Size
- 6,761
- Acres
- 0.16
- Total Acreage
- 0 to less than 1/4
- Legal Subdivision Name
- Patricia Estates
- MLS Area Major
- Dunedin
Property Description
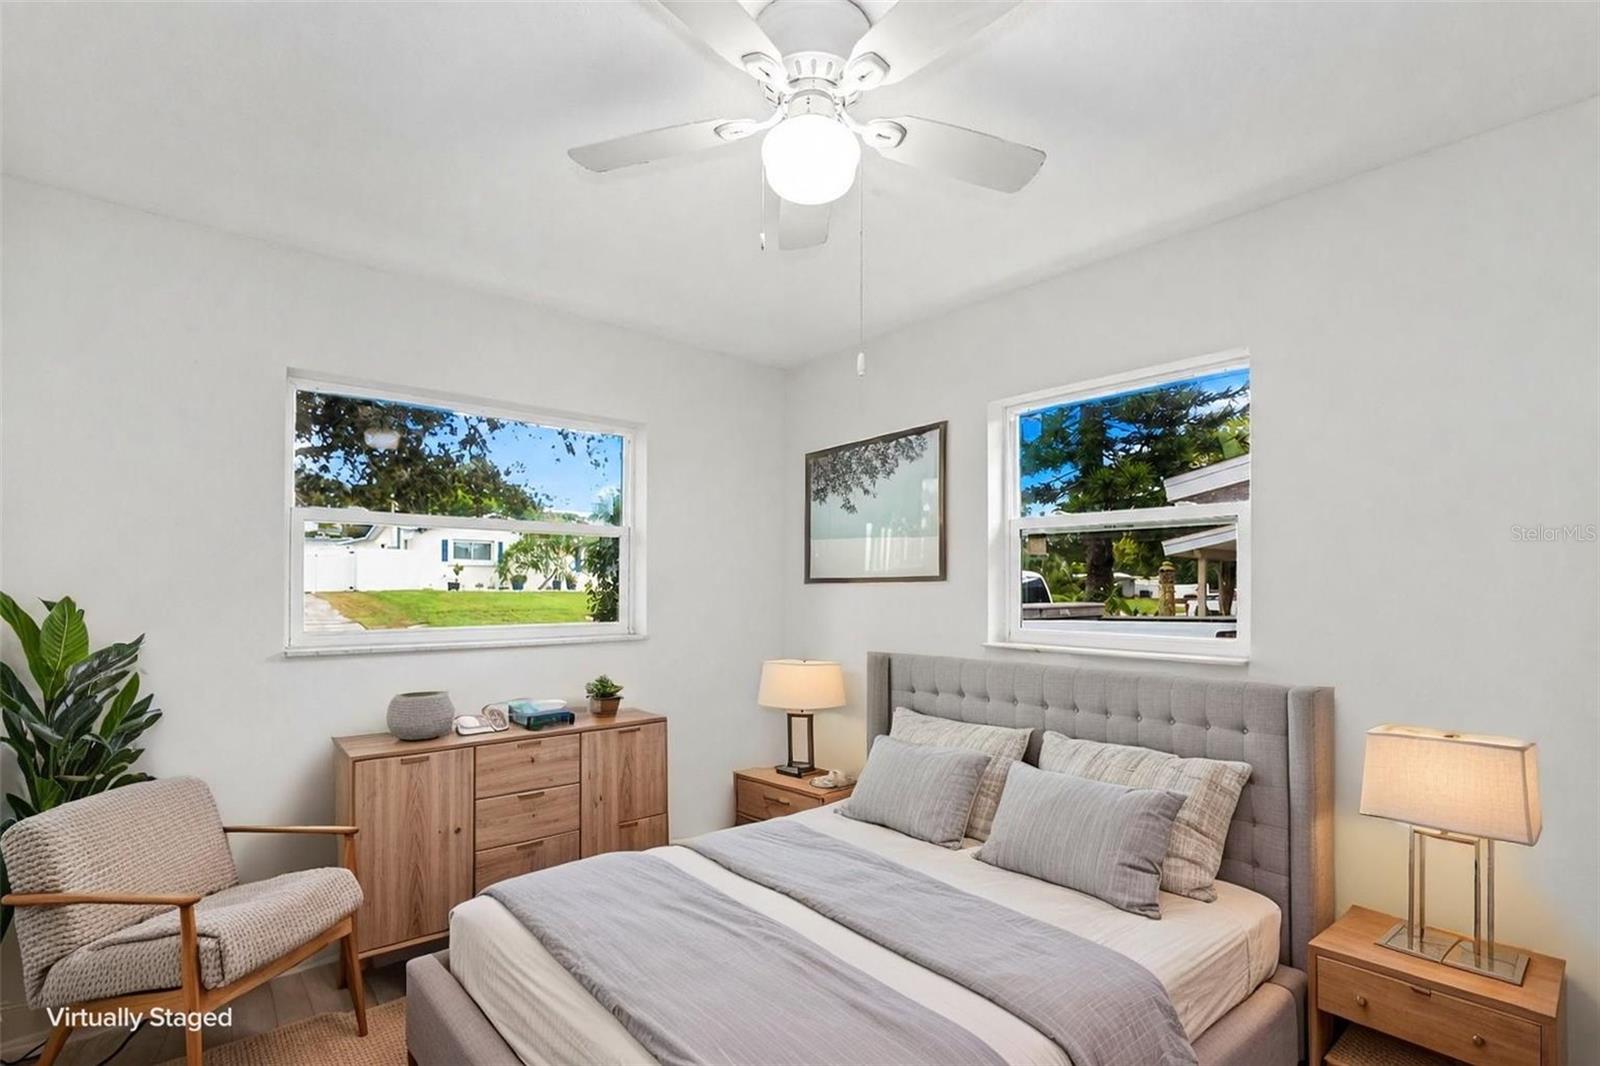
Welcome to 482 Oakwood Drive, a beautifully updated 3-bedroom, 1.5-bath home offering a fresh, move-in-ready feel in a fantastic Dunedin location! From the moment you arrive, you’ll appreciate the freshly painted exterior and inviting curb appeal. Step inside to a bright, open layout featuring new tile flooring throughout, fresh interior paint, and a beautifully remodeled kitchen that opens to the main living space—perfect for everyday living and entertaining. The kitchen features granite countertops, updated finishes, plenty of cabinet and counter space, and an open design that keeps everyone connected. The home offers three comfortable bedrooms, one full bath plus a convenient half bath, and an attached one-car garage providing additional storage and parking. Out back, enjoy the screened-in patio, a great spot for morning coffee, relaxing in the evenings, or entertaining friends and family while enjoying Florida’s year-round outdoor lifestyle. The location is another standout! Walk to nearby restaurants and the bowling alley, or hop in your golf cart and head to vibrant Downtown Dunedin to enjoy local restaurants, breweries, boutiques, festivals, waterfront parks, and everything this charming coastal community has to offer. Whether you’re looking for a full-time residence, seasonal Florida getaway, or simply want to be close to the heart of Dunedin, 482 Oakwood Drive offers an ideal combination of updates, convenience, and location. Move right in and start enjoying the Dunedin lifestyle!
/u.realgeeks.media/kafkarealestate/Grok_Image_2026-03-02_at_8.24.38_AM.png)
Additional Information
- Taxes
- $6429
- Minimum Lease
- 3 Months
- Community Features
- No Deed Restriction
- Property Description
- One Story
- Interior Layout
- Open Floorplan
- Interior Features
- Open Floorplan
- Floor
- Tile
- Appliances
- Dishwasher, Refrigerator
- Utilities
- Public
- Heating
- Central
- Air Conditioning
- Central Air
- Exterior Construction
- Block
- Exterior Features
- Private Yard
- Roof
- Shingle
- Foundation
- Slab
- Pool
- No Pool
- Garage Carport
- 1 Car Garage
- Garage Spaces
- 1
- Flood Zone Code
- X
- Parcel ID
- 35-28-15-67788-000-0130
- Legal Description
- PATRICIA ESTATES LOT 13
Listing courtesy of KATIE DUCHARME REALTY, LLC. 727-744-2214
Mortgage Calculator
StellarMLS is the source of this information via Internet Data Exchange Program. All listing information is deemed reliable but not guaranteed and should be independently verified through personal inspection by appropriate professionals. Listings displayed on this website may be subject to prior sale or removal from sale. Availability of any listing should always be independently verified. Listing information is provided for consumer personal, non-commercial use, solely to identify potential properties for potential purchase. All other use is strictly prohibited and may violate relevant federal and state law. Data last updated on