3326 Brenford Place, Land O' Lakes, FL 34638
- $550,000
- 4
- BD
- 3
- BA
- 2,668
- SqFt








- List Price
- $550,000
- Status
- Active
- Days on Market
- 1
- MLS#
- TB8544801
- Property Style
- Single Family
- Year Built
- 2003
- Bedrooms
- 4
- Bathrooms
- 3
- Living Area
- 2,668
- Lot Size
- 8,164
- Acres
- 0.19
- Total Acreage
- 0 to less than 1/4
- Legal Subdivision Name
- Oakstead Prcl 02 Unit 01 Prcl 10
- MLS Area Major
- Land O Lakes
Property Description
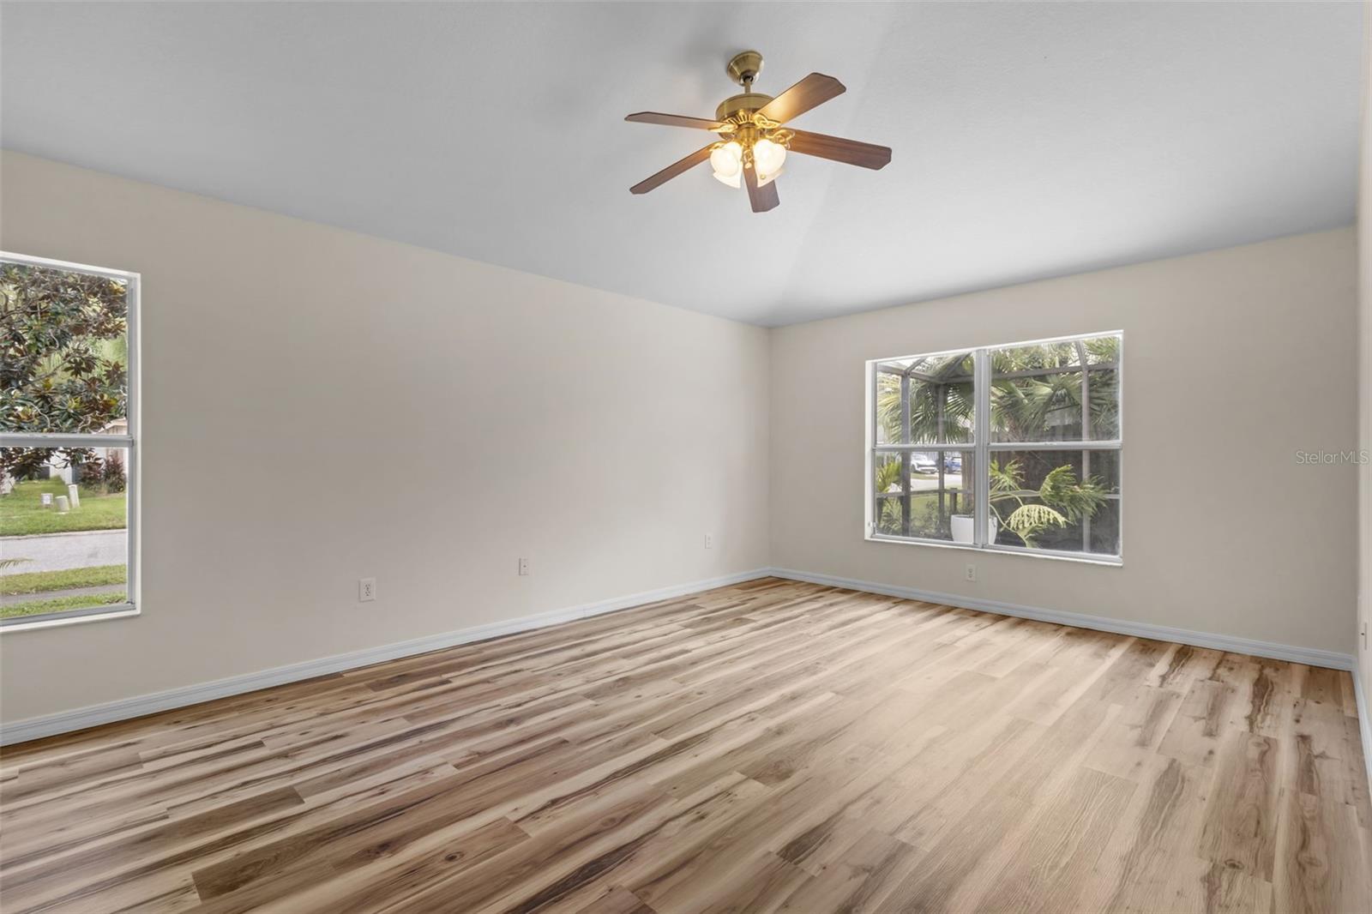
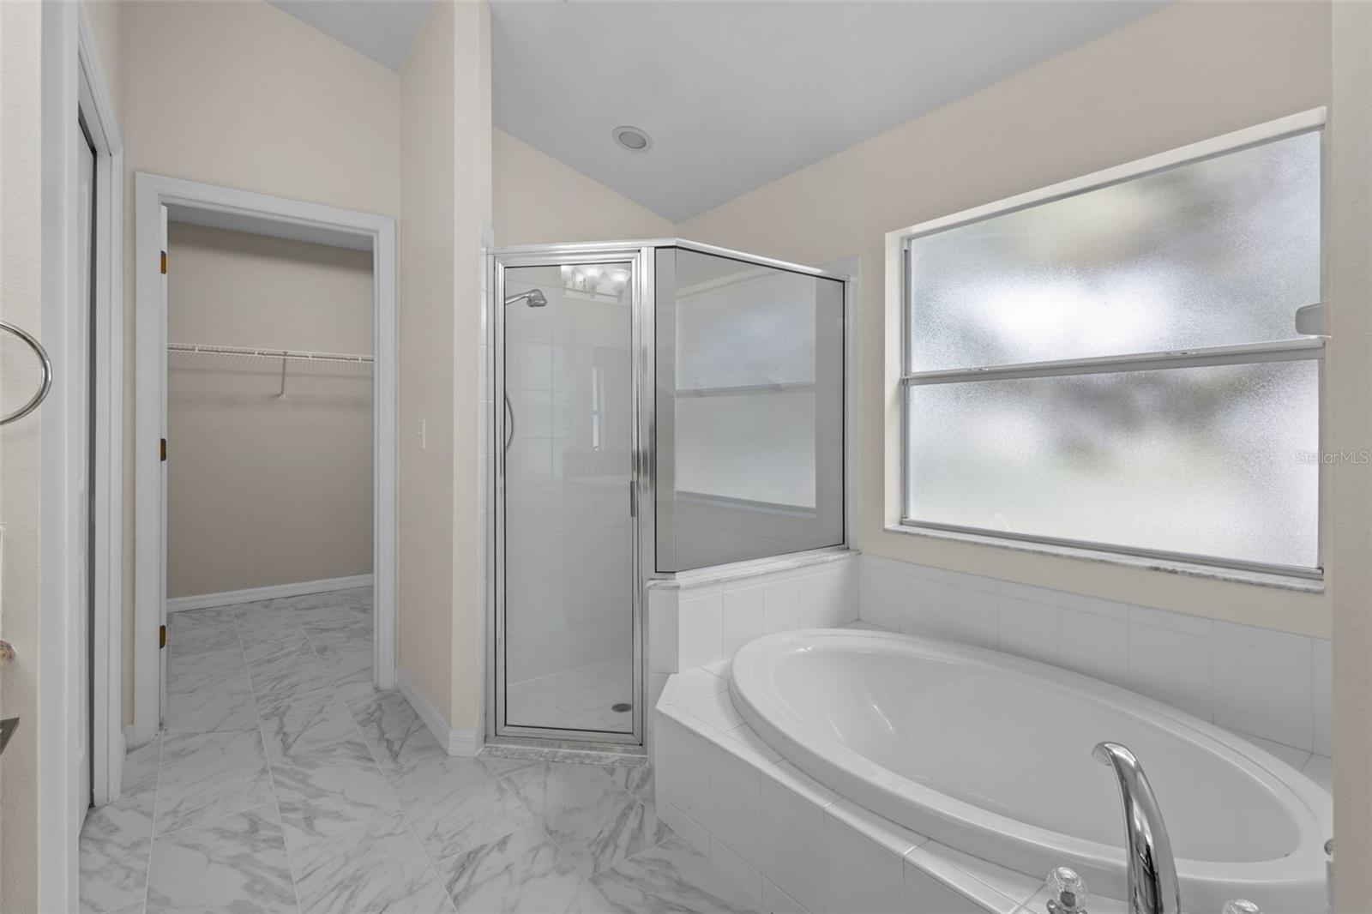
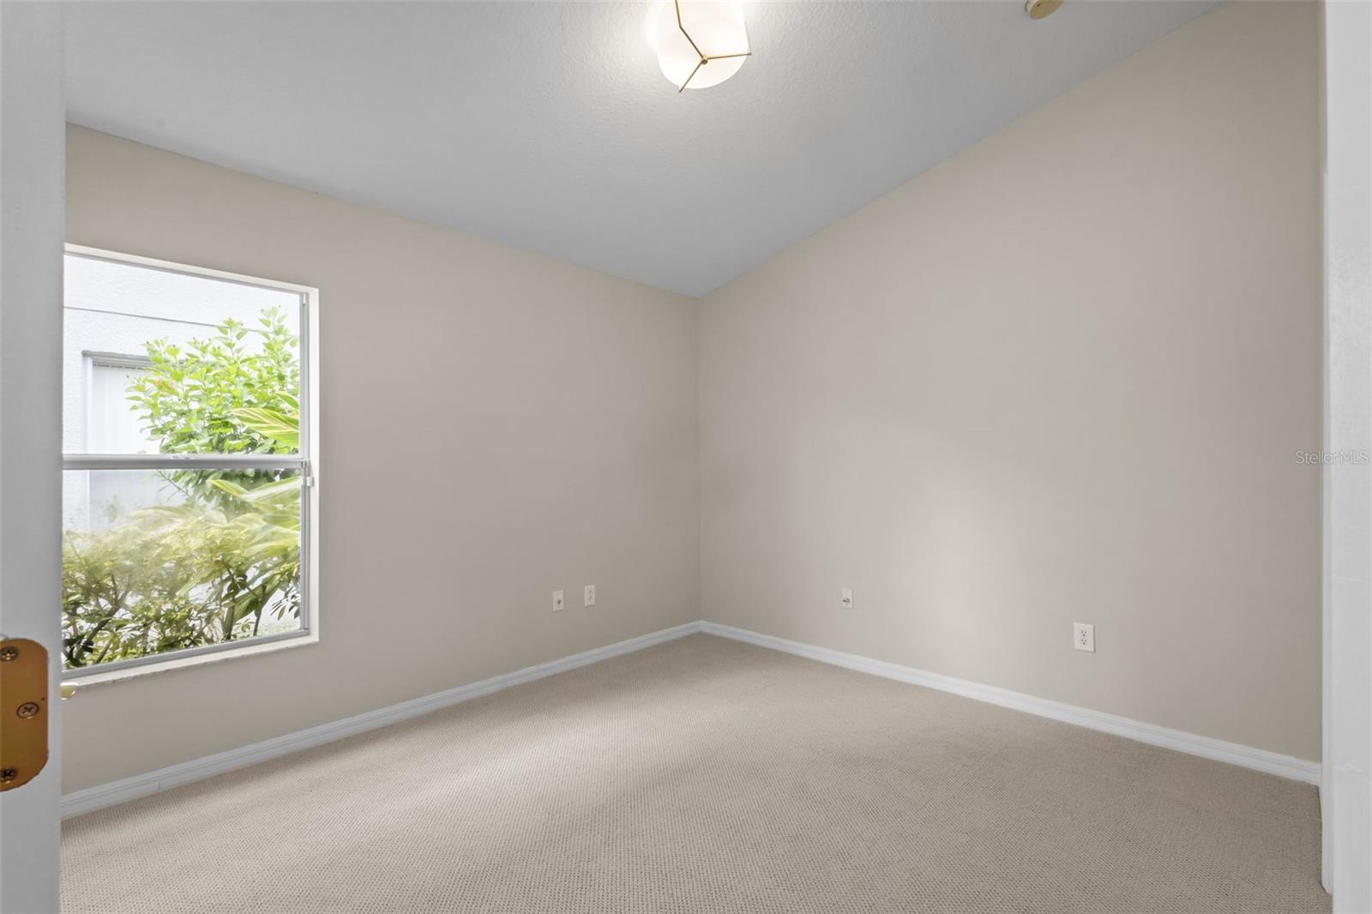
Virtually Staged. Fully remodeled and move-in ready, this spacious single-story home sits on a corner lot in the gated Oakstead community and offers 4 bedrooms, 3 full bathrooms, a 3-car garage, and a versatile split-bedroom floor plan. Step inside to high vaulted ceilings, plant shelves with switched electrical outlets, updated lighting throughout, and completely refreshed flooring, including luxury vinyl plank, tile, and Berber carpet in two bedrooms. Just off the entry, French doors open to a flexible bonus room ideal for a home office, den, playroom, or additional living space. Farther inside, the formal living and dining rooms provide plenty of room for entertaining, with a wood burning fireplace creating a warm focal point in the living area. At the heart of the home, the family room opens seamlessly to the breakfast nook and remodeled kitchen featuring stone countertops, stylish cabinetry, above- and under-cabinet lighting, a new sink and faucet, plus a new stainless steel range, microwave, and dishwasher. Sliding glass doors overlook the backyard and open to a covered patio and expansive screened lanai with multiple electrical outlets, offering plenty of room for relaxing or entertaining outdoors. The primary suite is privately positioned off the family room and overlooks the backyard. Its en suite bath features dual sinks, a garden tub, separate shower, oversized walk-in closet, updated flooring and cabinetry, plus new sinks, faucets, toilet, and lighting. On the opposite side of the home, two additional bedrooms share a full bath with a new shower. The fourth bedroom is positioned toward the rear and includes a walk-in closet, with another full bath nearby that also provides direct access to the backyard—an ideal setup for guests and perfectly positioned to function as a future pool bath. Oakstead is an established master-planned community known for its mature landscaping, gated villages, and extensive amenities. Residents enjoy a clubhouse and amenity center, swimming pools, fitness center, tennis and pickleball courts, basketball courts, playgrounds, recreational fields, and miles of walking and nature trails. Oakstead Elementary is located within the community, with additional schools nearby, while SR 54 and the Suncoast Parkway provide convenient access to shopping, dining, medical facilities, and surrounding areas. With its full remodel, flexible single-story layout, expansive screened lanai, corner lot, and 3-car garage, this home offers a hard-to-find combination of space, updates, and functionality.
/u.realgeeks.media/kafkarealestate/Grok_Image_2026-03-02_at_8.24.38_AM.png)
Additional Information
- Taxes
- $4903
- Taxes
- $1,686
- Minimum Lease
- 8-12 Months
- HOA Fee
- $75
- HOA Payment Schedule
- Annually
- Maintenance Includes
- Management
- Location
- Corner Lot, Sidewalk, Private
- Community Features
- Clubhouse, Deed Restrictions, Fitness Center, Gated Community - No Guard, Playground, Pool, Sidewalks, Tennis Court(s), Street Lights
- Property Description
- One Story
- Zoning
- MPUD
- Interior Layout
- Ceiling Fans(s), Crown Molding, High Ceilings, Kitchen/Family Room Combo, Open Floorplan, Primary Bedroom Main Floor, Split Bedroom, Thermostat, Walk-In Closet(s)
- Interior Features
- Ceiling Fans(s), Crown Molding, High Ceilings, Kitchen/Family Room Combo, Open Floorplan, Primary Bedroom Main Floor, Split Bedroom, Thermostat, Walk-In Closet(s)
- Floor
- Carpet, Luxury Vinyl, Tile
- Appliances
- Dishwasher, Gas Water Heater, Microwave, Range, Refrigerator
- Utilities
- Cable Connected, Electricity Connected, Sewer Connected, Underground Utilities
- Heating
- Central, Heat Pump
- Air Conditioning
- Central Air
- Fireplace Description
- Living Room
- Exterior Construction
- Stucco
- Exterior Features
- Private Mailbox, Sidewalk
- Roof
- Shingle
- Foundation
- Block
- Pool
- Community
- Garage Carport
- 3 Car Garage
- Garage Spaces
- 3
- Garage Features
- Driveway, Garage Door Opener
- Elementary School
- Oakstead Elementary-Po
- Middle School
- Charles S. Rushe Middle-Po
- High School
- Sunlake High School-PO
- Fences
- Vinyl, Wood
- Pets
- Allowed
- Flood Zone Code
- X
- Parcel ID
- 18-26-22-001.0-008.00-011.0
- Legal Description
- OAKSTEAD PARCEL 9 UNIT 1 AND PARCEL 10 UNIT 1 PB 41 PG 034 BLOCK 8 LOT 11 OR 5573 PG 1703
Listing courtesy of REAL BROKER, LLC. 855-450-0442
Mortgage Calculator
StellarMLS is the source of this information via Internet Data Exchange Program. All listing information is deemed reliable but not guaranteed and should be independently verified through personal inspection by appropriate professionals. Listings displayed on this website may be subject to prior sale or removal from sale. Availability of any listing should always be independently verified. Listing information is provided for consumer personal, non-commercial use, solely to identify potential properties for potential purchase. All other use is strictly prohibited and may violate relevant federal and state law. Data last updated on