3336 8th Avenue N, St Petersburg, FL 33713
- $764,900
- 4
- BD
- 3
- BA
- 2,061
- SqFt




- List Price
- $764,900
- Status
- Active
- Days on Market
- 1
- MLS#
- TB8544872
- Property Style
- Single Family
- New Construction
- Yes
- Year Built
- 2026
- Bedrooms
- 4
- Bathrooms
- 3
- Living Area
- 2,061
- Lot Size
- 6,033
- Acres
- 0.14
- Total Acreage
- 0 to less than 1/4
- Legal Subdivision Name
- Kenwood Sub Add
- MLS Area Major
- St Pete
Property Description
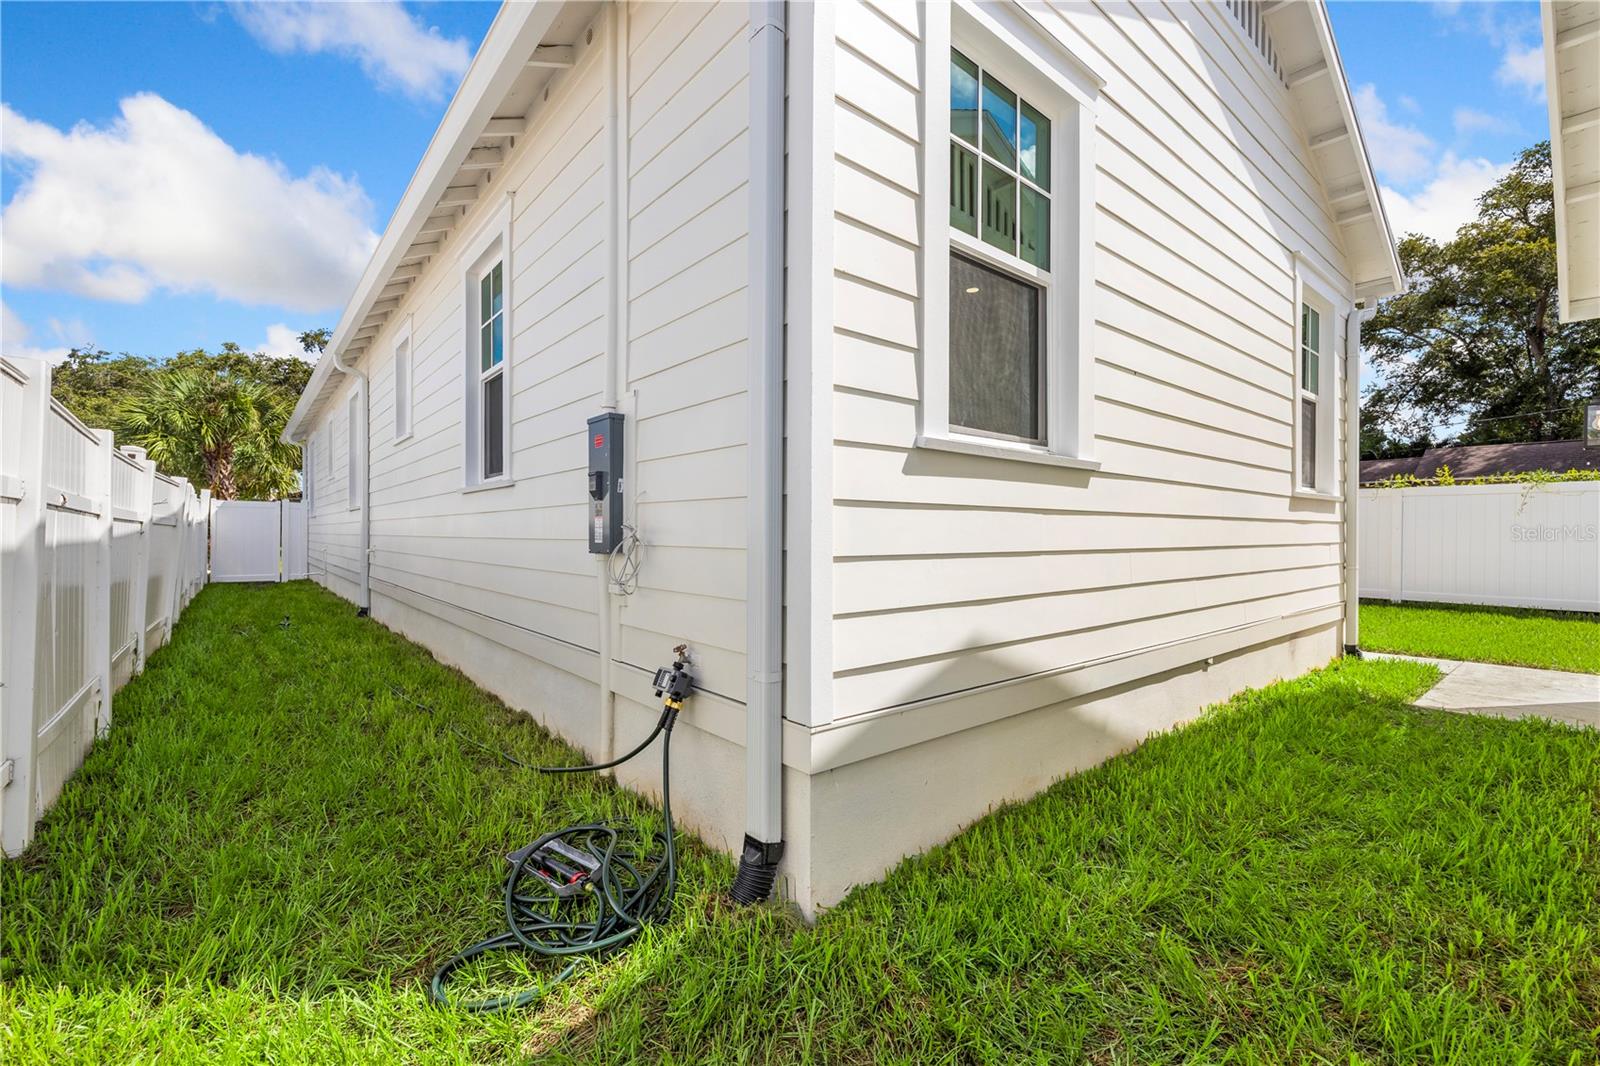
Historic Kenwood charm meets 2026 construction. This 4-bedroom, 3-bath home features solid block construction, PGT insulated impact storm windows, and a builder's warranty in one of St. Petersburg's most walkable, character-rich neighborhoods, with no HOA or CDD fees. The open floor plan flows over luxury vinyl plank flooring to a showpiece kitchen, where a generous quartz island is framed by shaker cabinetry and brushed gold hardware. French doors off the gathering room open to a fully fenced backyard made for entertaining. The owner's suite features a tray ceiling and a bath with a frameless glass shower and dual quartz vanities with LED mirrors. Three additional bedrooms provide space for family, guests, or a home office, and all three full baths share the same elevated finishes. A two-car garage, privacy fencing, and fresh landscaping complete the home. Built with Florida weather in mind, the home also includes French drains on all downspouts, diverting water away from the foundation and toward the street for lasting peace of mind. Best of all, you're five minutes from Central Avenue, St. Pete's hub for restaurants, bars, coffee shops, and boutiques, with downtown and the beaches just beyond. Available to show every day at any time, book your showing today!
/u.realgeeks.media/kafkarealestate/Grok_Image_2026-03-02_at_8.24.38_AM.png)
Additional Information
- Taxes
- $4732
- Minimum Lease
- No Minimum
- Location
- Landscaped, Sidewalk
- Community Features
- No Deed Restriction
- Property Description
- One Story
- Zoning
- NT-2
- Interior Layout
- Ceiling Fans(s), Living Room/Dining Room Combo, Open Floorplan, Primary Bedroom Main Floor, Tray Ceiling(s)
- Interior Features
- Ceiling Fans(s), Living Room/Dining Room Combo, Open Floorplan, Primary Bedroom Main Floor, Tray Ceiling(s)
- Floor
- Luxury Vinyl
- Appliances
- Dishwasher, Disposal, Microwave, Range, Refrigerator, Tankless Water Heater
- Utilities
- Public
- Heating
- Central
- Air Conditioning
- Central Air
- Exterior Construction
- Block
- Exterior Features
- Sidewalk, Storage
- Roof
- Shingle
- Foundation
- Slab
- Pool
- No Pool
- Garage Carport
- 2 Car Garage
- Garage Spaces
- 2
- Garage Features
- Alley Access
- Fences
- Vinyl
- Pets
- Allowed
- Flood Zone Code
- X
- Parcel ID
- 14-31-16-46350-016-0050
- Legal Description
- KENWOOD SUB ADD BLK 16, LOT 5
Listing courtesy of FRANK ALBERT REALTY. 813-546-2503
Mortgage Calculator
StellarMLS is the source of this information via Internet Data Exchange Program. All listing information is deemed reliable but not guaranteed and should be independently verified through personal inspection by appropriate professionals. Listings displayed on this website may be subject to prior sale or removal from sale. Availability of any listing should always be independently verified. Listing information is provided for consumer personal, non-commercial use, solely to identify potential properties for potential purchase. All other use is strictly prohibited and may violate relevant federal and state law. Data last updated on