28583 Cozy Creek Drive, Wesley Chapel, FL 33543
- $550,000
- 4
- BD
- 4
- BA
- 2,392
- SqFt








- List Price
- $550,000
- Status
- Active
- Days on Market
- 0
- MLS#
- TB8544896
- Property Style
- Single Family
- Year Built
- 2022
- Bedrooms
- 4
- Bathrooms
- 4
- Baths Half
- 1
- Living Area
- 2,392
- Lot Size
- 4,800
- Acres
- 0.11
- Total Acreage
- 0 to less than 1/4
- Legal Subdivision Name
- Valencia Gardens Phase One
- MLS Area Major
- Zephyrhills/Wesley Chapel
Property Description
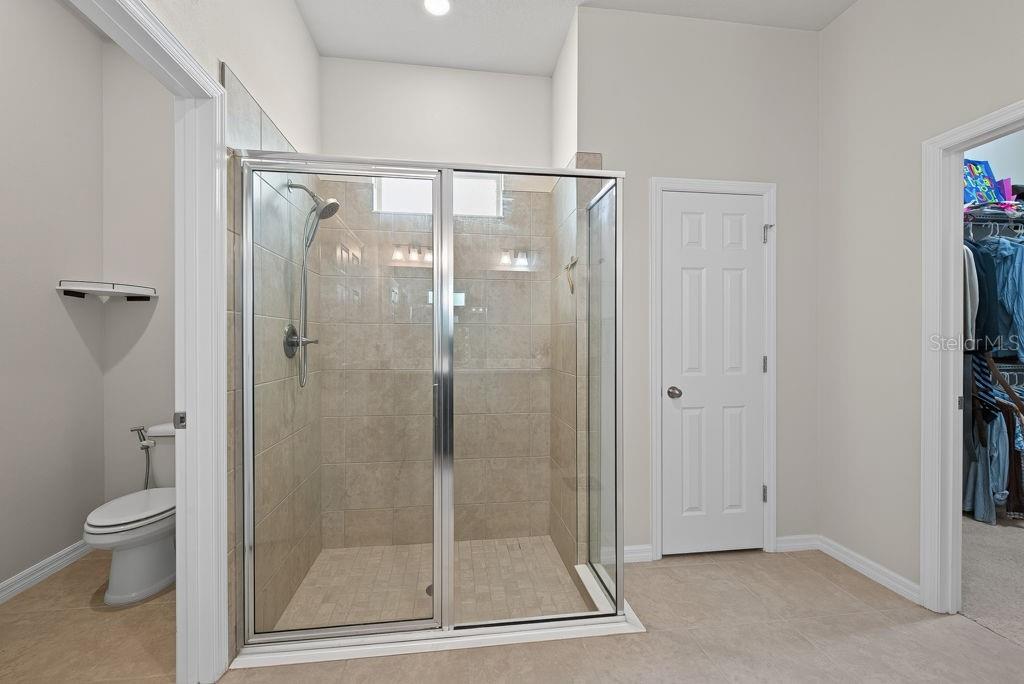
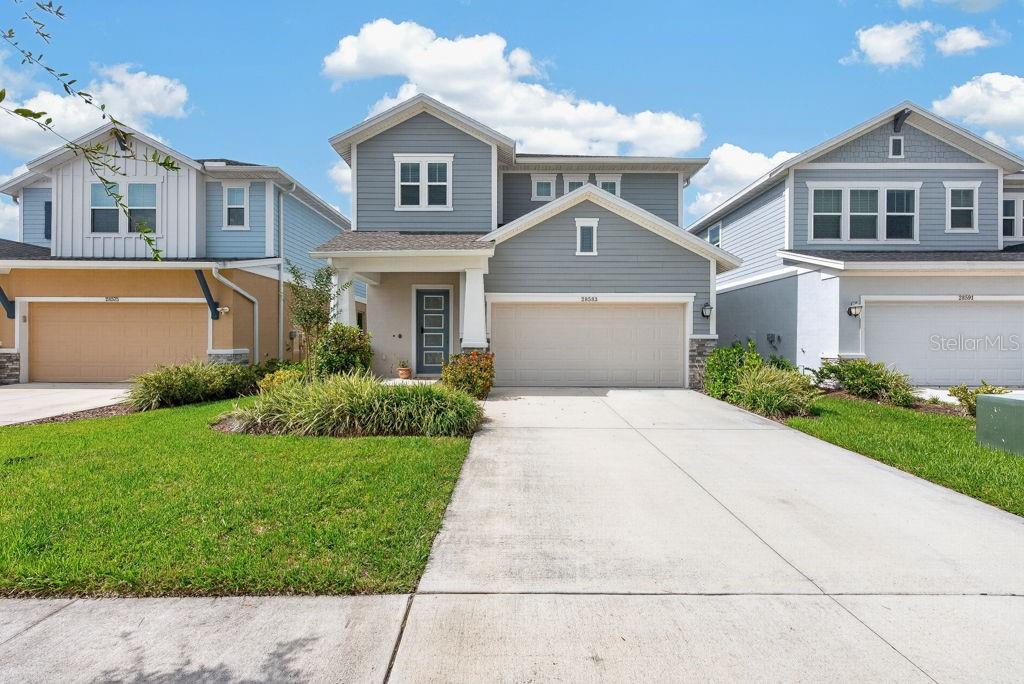
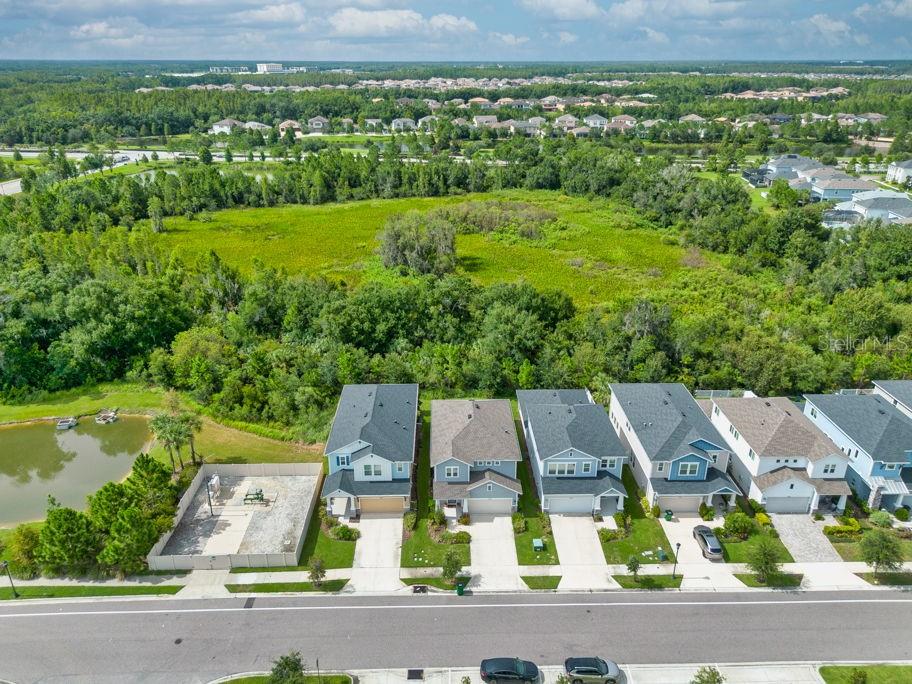
Modern design, thoughtful details, and peaceful conservation views come together in this move-in-ready David Weekley home, built in 2022 and located in the desirable Persimmon Park community. Offering 4 bedrooms, 3.5 bathrooms, a two-car garage, and 2,392 square feet across two stories, this home delivers the space and flexibility needed for everyday living and entertaining. The open-concept first floor features tile flooring throughout the main living areas and a convenient half bath for guests. At the heart of the home, the beautifully appointed kitchen showcases custom cabinetry, quartz countertops, a tile backsplash, stainless steel appliances, recessed lighting, and a spacious center island with barstool seating. An adjoining dining area is enhanced by a dramatic two-story ceiling, creating an open and airy atmosphere. The family room flows naturally from the kitchen and opens to a screened lanai overlooking the conservation area—an inviting setting for morning coffee, outdoor dining, or relaxing without rear neighbors in view. The first-floor primary suite offers comfort and privacy with plush carpeting and a ceiling fan. Its en suite bathroom features tile flooring, a double-sink vanity, a walk-in shower, a private water closet, and an impressive walk-in closet. The laundry room is especially convenient, with direct access from both the primary closet and the kitchen. Upstairs, a versatile loft overlooks the main level and provides an ideal space for a home office, playroom, media area, or additional lounge. The second bedroom includes its own en suite bathroom with a tub and shower combination, making it perfect for guests or multigenerational living. Two additional bedrooms share a full bathroom featuring a tub and shower combination with a sliding glass door. All upstairs bedrooms include carpeting and ceiling fans. Persimmon Park residents enjoy an amenity-rich lifestyle with cable and internet included in the HOA, along with a resort-style community pool, playground, dog park, and sidewalks connecting to the Wiregrass Sports Complex. The community is conveniently located near Primrose School at Wiregrass, The Shops at Wiregrass, AdventHealth, BayCare Hospital, Pasco-Hernando State College, and the future Downtown Wesley Chapel development. With I-75 just three miles away, Downtown Tampa and Tampa International Airport are within easy reach.
/u.realgeeks.media/kafkarealestate/Grok_Image_2026-03-02_at_8.24.38_AM.png)
Additional Information
- Taxes
- $10690
- Taxes
- $2,194
- Minimum Lease
- No Minimum
- HOA Fee
- $425
- HOA Payment Schedule
- Quarterly
- Maintenance Includes
- Cable TV, Common Area Taxes, Pool, Internet
- Location
- Conservation Area
- Community Features
- Dog Park, Playground, Pool, Sidewalks, No Deed Restriction
- Property Description
- Two Story
- Zoning
- MPUD
- Interior Layout
- Built-in Features, Ceiling Fans(s), Eat-in Kitchen, Open Floorplan, Primary Bedroom Main Floor, Solid Surface Counters, Walk-In Closet(s)
- Interior Features
- Built-in Features, Ceiling Fans(s), Eat-in Kitchen, Open Floorplan, Primary Bedroom Main Floor, Solid Surface Counters, Walk-In Closet(s)
- Floor
- Carpet, Tile
- Appliances
- Cooktop, Dishwasher, Dryer, Microwave, Refrigerator, Trash Compactor, Washer, Water Purifier, Whole House R.O. System
- Utilities
- BB/HS Internet Available, Cable Available, Cable Connected, Electricity Available
- Heating
- Natural Gas
- Air Conditioning
- Central Air
- Exterior Construction
- Block, Concrete, Stucco, Frame
- Exterior Features
- Rain Gutters
- Roof
- Shingle
- Foundation
- Slab
- Pool
- Community
- Garage Carport
- 2 Car Garage
- Garage Spaces
- 2
- Garage Features
- Driveway, Garage Door Opener
- Elementary School
- Wiregrass Elementary
- Middle School
- John Long Middle-Po
- High School
- Wiregrass Ranch High-PO
- Pets
- Allowed
- Flood Zone Code
- X
- Parcel ID
- 19-26-20-0060-00000-0020
- Legal Description
- PERSIMMON PARK PHASE 1 PB 81 PG 103 LOT 2
Listing courtesy of LPT REALTY LLC. 877-366-2213
Mortgage Calculator
StellarMLS is the source of this information via Internet Data Exchange Program. All listing information is deemed reliable but not guaranteed and should be independently verified through personal inspection by appropriate professionals. Listings displayed on this website may be subject to prior sale or removal from sale. Availability of any listing should always be independently verified. Listing information is provided for consumer personal, non-commercial use, solely to identify potential properties for potential purchase. All other use is strictly prohibited and may violate relevant federal and state law. Data last updated on