13797 Rangeland Boulevard, Odessa, FL 33556
- $549,900
- 4
- BD
- 4
- BA
- 2,441
- SqFt






- List Price
- $549,900
- Status
- Active
- Days on Market
- 0
- MLS#
- TB8545009
- Property Style
- Single Family
- Year Built
- 2022
- Bedrooms
- 4
- Bathrooms
- 4
- Baths Half
- 1
- Living Area
- 2,441
- Lot Size
- 4,457
- Acres
- 0.10
- Total Acreage
- 0 to less than 1/4
- Legal Subdivision Name
- Starkey Ranch Ph 2 Pcls 8 & 9
- MLS Area Major
- Odessa
Property Description
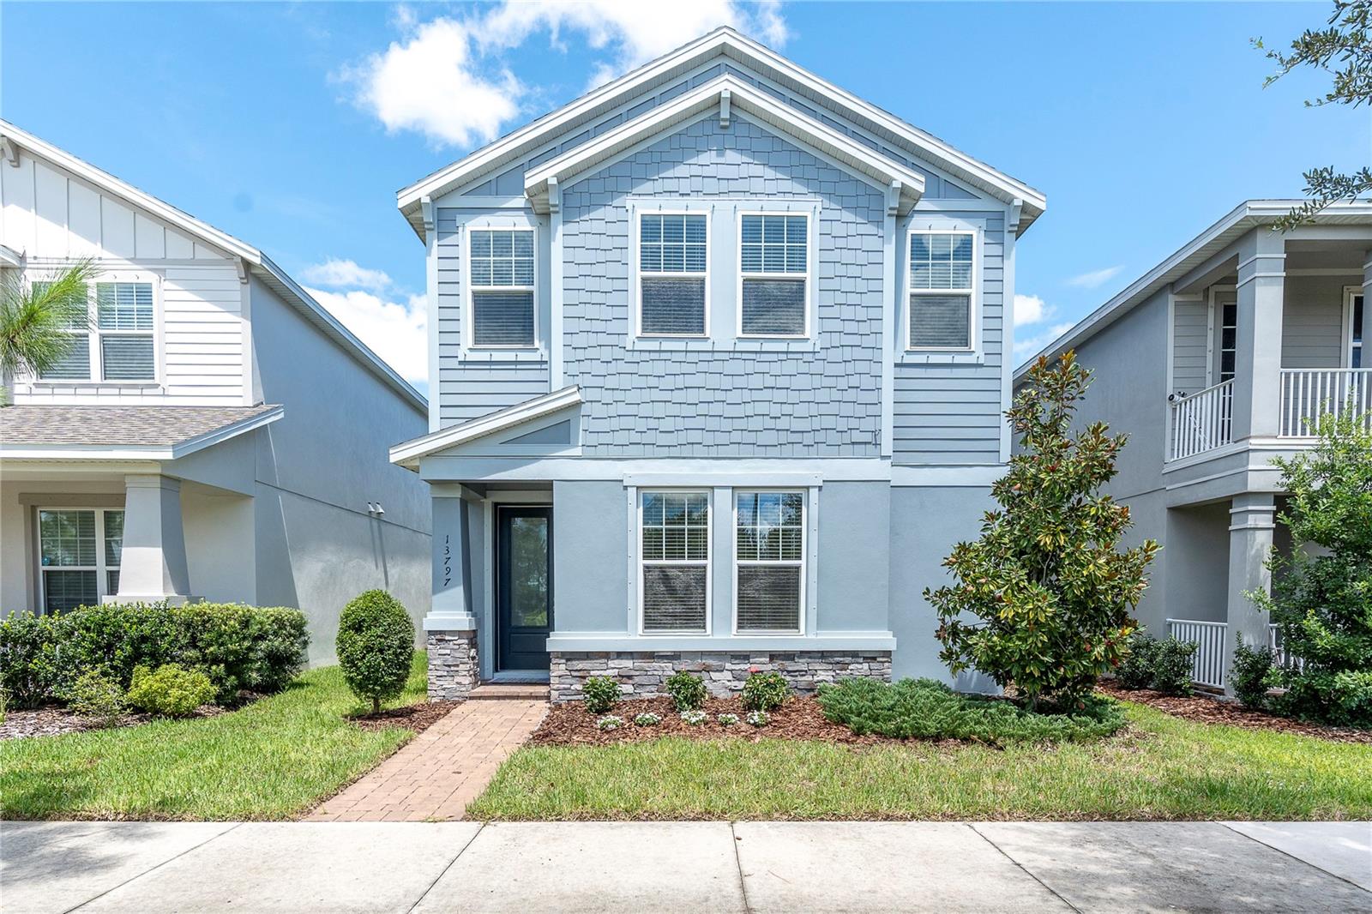
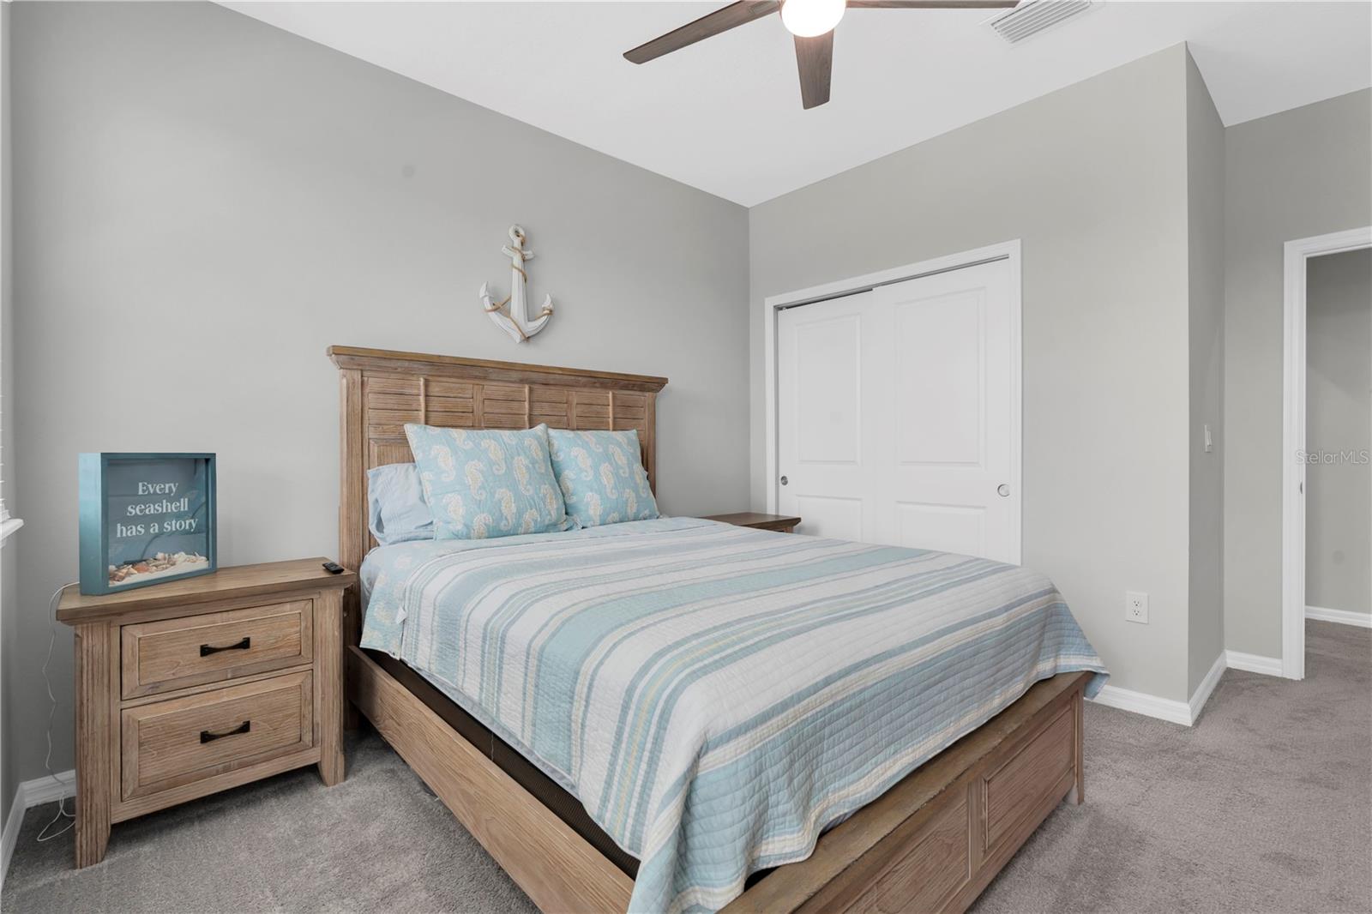
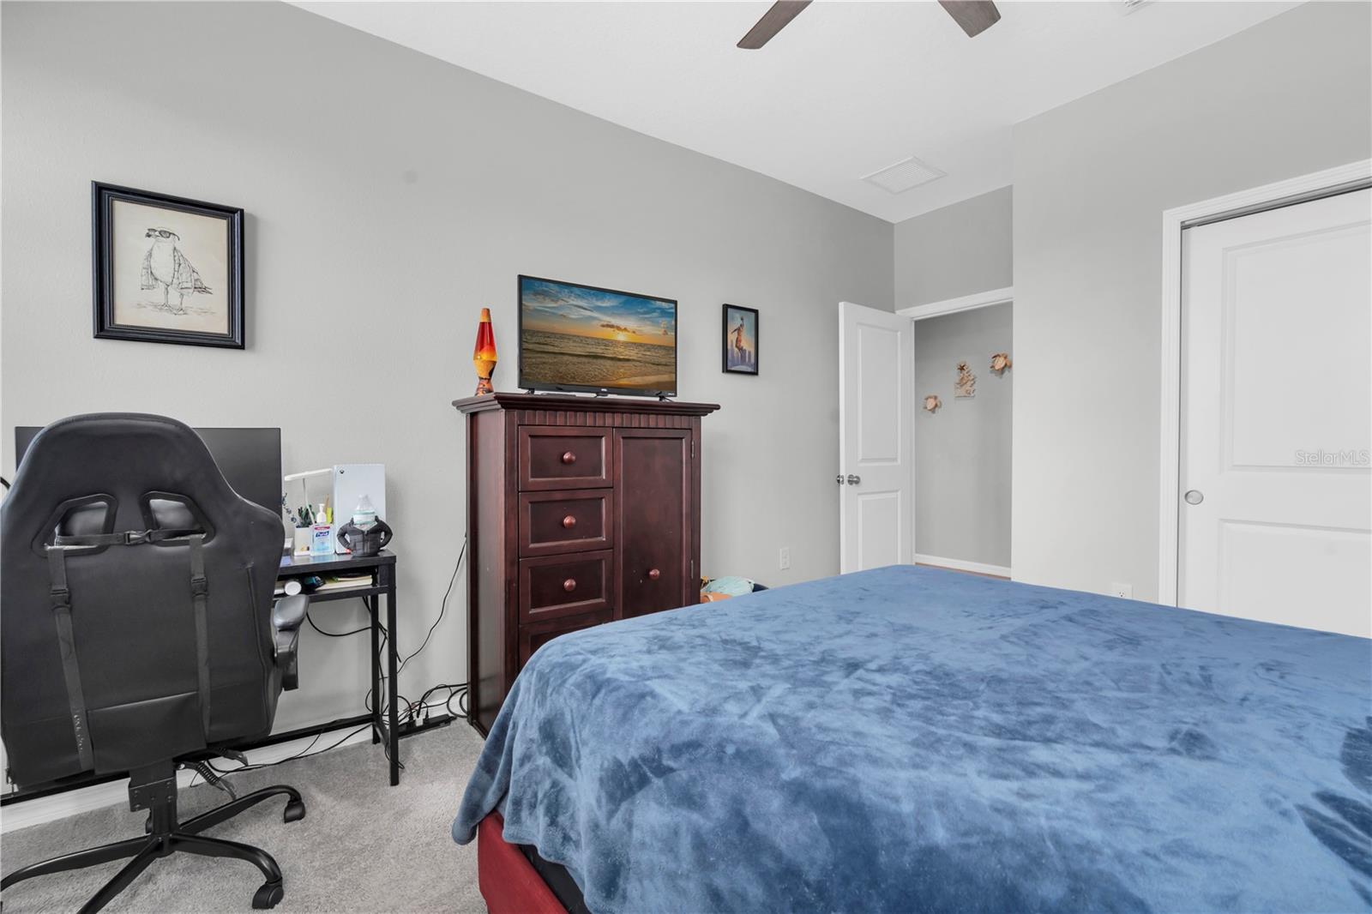
Welcome to this beautifully maintained 4-bedroom, 3.5-bath home in Stansil at Starkey Ranch, where a fresh coastal-inspired interior, thoughtful upgrades, and an exceptionally convenient location come together. From the moment you enter, soaring ceilings, crown molding, abundant windows, and recessed lighting create a bright and welcoming atmosphere. Tile flooring flows throughout the first floor, complementing the spacious open-concept layout designed for both everyday living and entertaining. At the heart of the home, the kitchen features 42-inch white cabinetry with crown molding, quartz countertops, a tile backsplash, stainless steel appliances, gas range, oversized single-basin sink, and plenty of workspace overlooking the main living areas. The first floor also offers a private bedroom with a full bathroom—perfect for guests, a home office, or multigenerational living—along with an additional half bath for convenience. Wood stairs lead to the second floor, where the private primary suite offers a relaxing retreat with dual vanities, a large walk-in shower with beautiful tilework, and an expansive walk-in closet. Two additional guest bedrooms, another full bathroom, and a conveniently located upstairs laundry room complete the second level. Outside, enjoy the screened patio and low-maintenance backyard, along with a 2-car rear-entry garage with alley access. The rear garage keeps vehicles and garage doors tucked away from the front of the home, creating a more attractive, welcoming streetscape and enhancing the home's charming front elevation. One of this home's standout features is its location. Enjoy the space and community atmosphere of suburban living while still being able to walk to nearby restaurants, sushi, pizza, World of Beer, grocery shopping, nail salons, and other everyday conveniences. Add in everything Starkey Ranch has to offer—including community pools, activity director, miles of trails, parks, recreation, and neighborhood amenities—and this home delivers a lifestyle that is both active and incredibly convenient. Meticulously cared for by its owner and showing like a model, this home offers 4 bedrooms, 3.5 baths, a 2-car garage, flexible living spaces, and a location that makes it easy to enjoy the best of Starkey Ranch. Optional - Seller willing to sell fully furnished (negotiable price for furniture)! Exterior repainted July 2026!
/u.realgeeks.media/kafkarealestate/Grok_Image_2026-03-02_at_8.24.38_AM.png)
Additional Information
- Taxes
- $10853
- Taxes
- $3,361
- Minimum Lease
- 8-12 Months
- HOA Fee
- $85
- HOA Payment Schedule
- Annually
- Maintenance Includes
- Common Area Taxes, Pool, Trash
- Location
- Paved
- Community Features
- Community Mailbox, Deed Restrictions, Dog Park, Golf Carts OK, Irrigation-Reclaimed Water, Park, Playground, Pool, Sidewalks, Tennis Court(s), Street Lights
- Property Description
- Two Story
- Zoning
- MPUD
- Interior Layout
- Ceiling Fans(s), Crown Molding, Open Floorplan, PrimaryBedroom Upstairs, Solid Wood Cabinets, Split Bedroom, Stone Counters, Walk-In Closet(s), Window Treatments
- Interior Features
- Ceiling Fans(s), Crown Molding, Open Floorplan, PrimaryBedroom Upstairs, Solid Wood Cabinets, Split Bedroom, Stone Counters, Walk-In Closet(s), Window Treatments
- Floor
- Carpet, Ceramic Tile
- Appliances
- Dishwasher, Microwave, Range, Refrigerator
- Utilities
- Electricity Connected, Natural Gas Connected, Public, Sewer Connected, Sprinkler Recycled, Underground Utilities, Water Connected
- Heating
- Central
- Air Conditioning
- Central Air
- Exterior Construction
- Block
- Exterior Features
- Lighting, Private Entrance, Sidewalk
- Roof
- Shingle
- Foundation
- Slab
- Pool
- Community
- Garage Carport
- 2 Car Garage
- Garage Spaces
- 2
- Elementary School
- Starkey Ranch K-8
- Middle School
- Starkey Ranch K-8
- High School
- River Ridge High-PO
- Pets
- Allowed
- Flood Zone Code
- X
- Parcel ID
- 17-26-27-016.0-000.00-126.0
- Legal Description
- STARKEY RANCH PARCELS 8 & 9 PHASE 2 PB 84 PG 075 LOT 126
Listing courtesy of RE/MAX ACTION FIRST OF FLORIDA. admin@remaxactionfirst.com
Mortgage Calculator
StellarMLS is the source of this information via Internet Data Exchange Program. All listing information is deemed reliable but not guaranteed and should be independently verified through personal inspection by appropriate professionals. Listings displayed on this website may be subject to prior sale or removal from sale. Availability of any listing should always be independently verified. Listing information is provided for consumer personal, non-commercial use, solely to identify potential properties for potential purchase. All other use is strictly prohibited and may violate relevant federal and state law. Data last updated on