674 Frederica Ln, Dunedin, FL 34698
- $574,950
- 2
- BD
- 2
- BA
- 2,014
- SqFt











- List Price
- $574,950
- Status
- Active
- Days on Market
- 1
- MLS#
- TB8545049
- Property Style
- Single Family
- Architectural Style
- Ranch
- Year Built
- 1956
- Bedrooms
- 2
- Bathrooms
- 2
- Living Area
- 2,014
- Lot Size
- 7,148
- Acres
- 0.16
- Total Acreage
- 0 to less than 1/4
- Legal Subdivision Name
- Dunedin Isles Add
- MLS Area Major
- Dunedin
Property Description
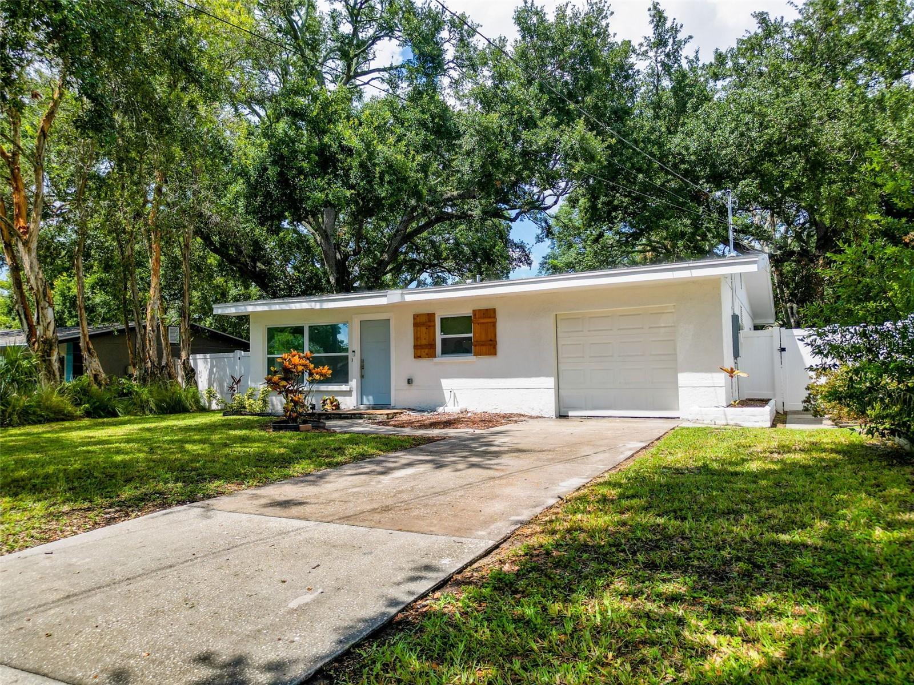
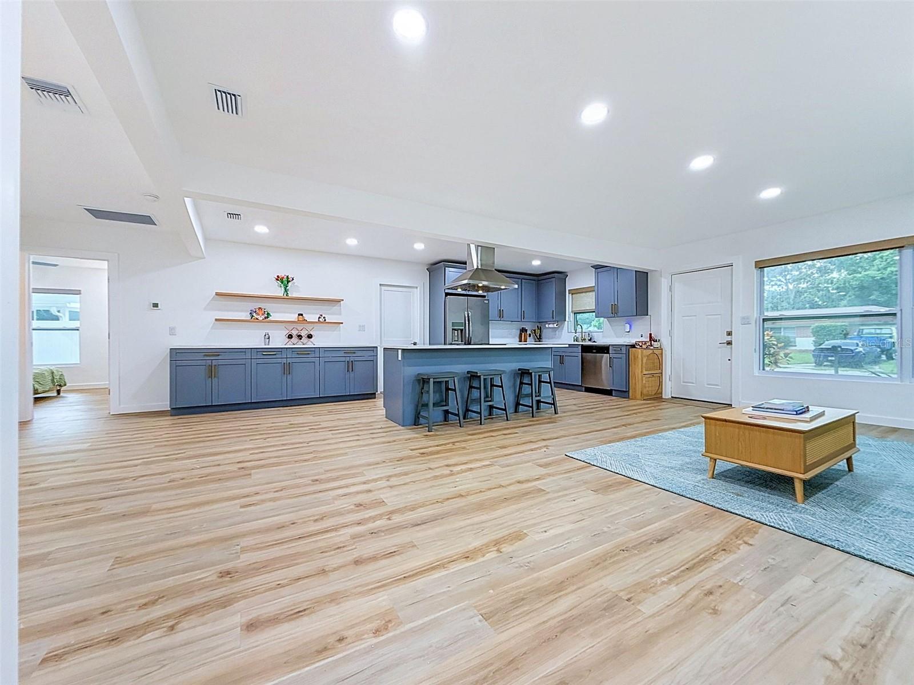
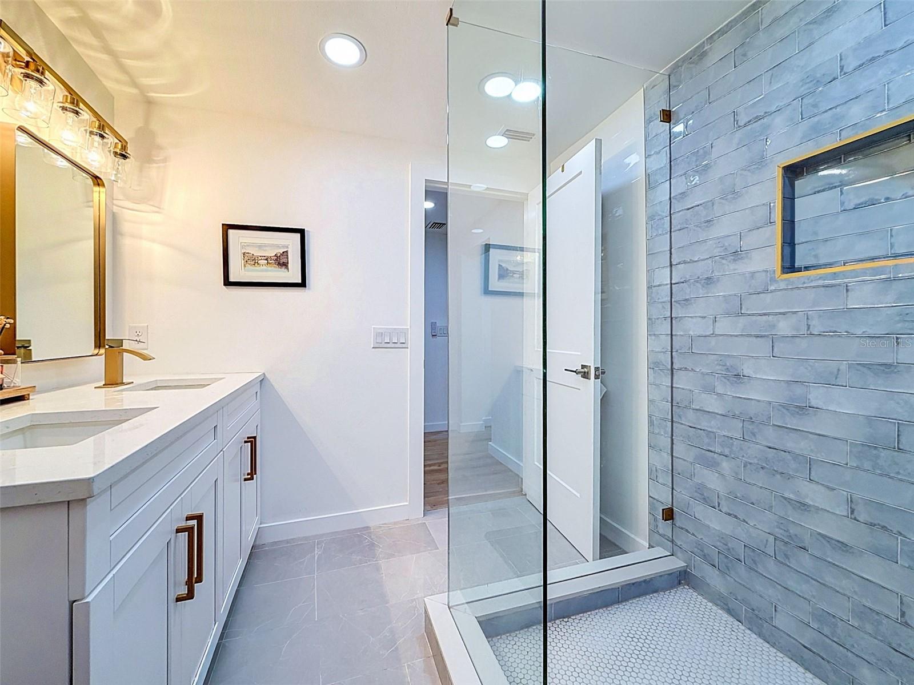
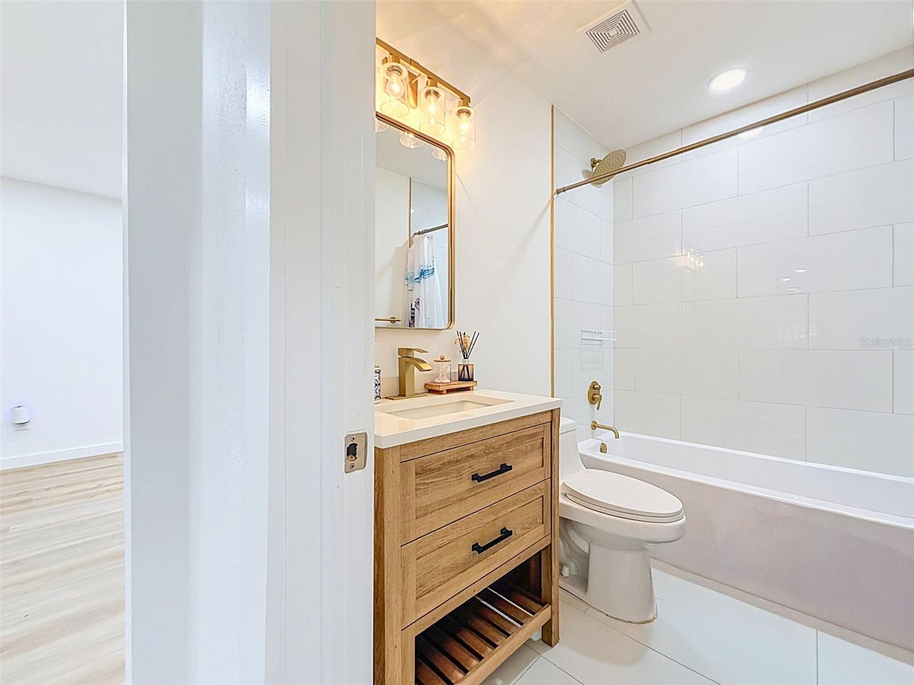
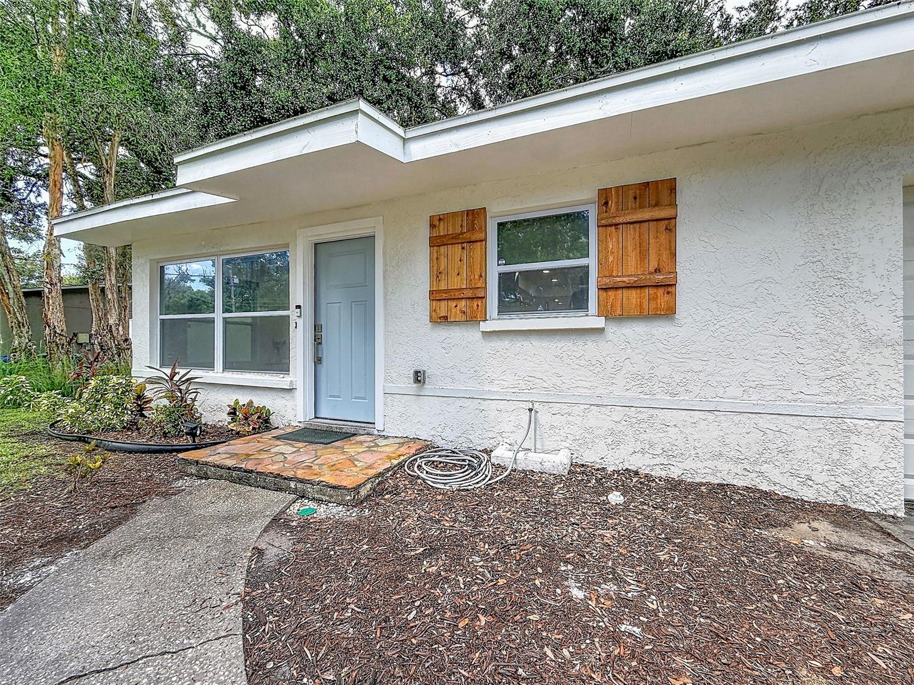
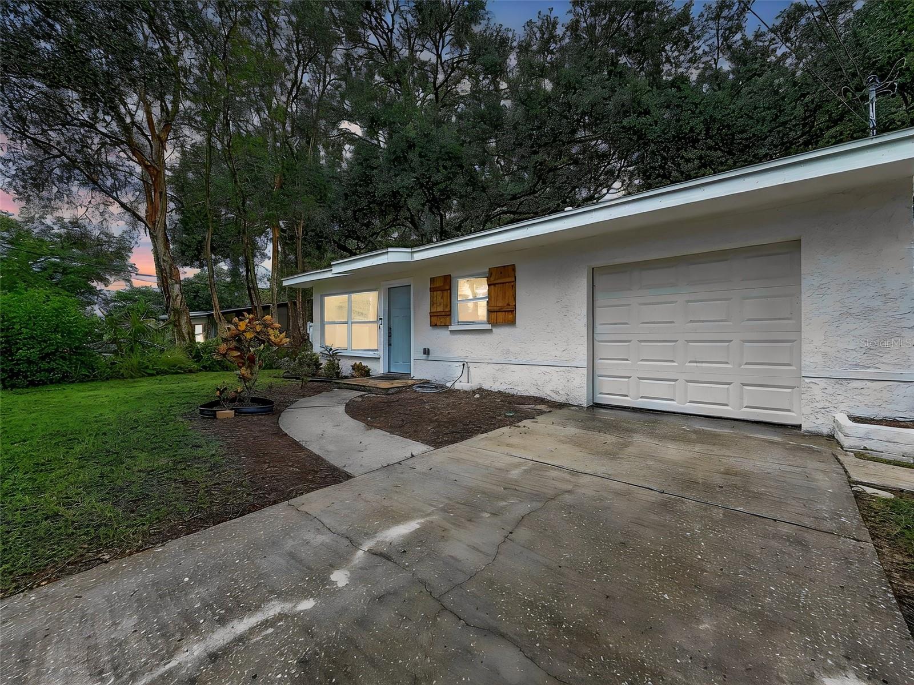
Completely remodeled in late 2024, this beautifully updated, large 2,014 sq/ft 2-bedroom, 2-bathroom Dunedin home delivers modern comfort, high end improvements, and peace of mind with every major system replaced. Located just minutes from Downtown Dunedin, the Pinellas Trail, and Honeymoon Island, this property offers exceptional convenience and lifestyle. The home features a bright, open layout with all new flooring, a fully renovated kitchen, and updated bathrooms. Extensive 2024 upgrades include a new roof, new HVAC system with new ductwork, hurricane impact windows, new electrical, new water heater, and complete interior finishes throughout. Every major component has been thoughtfully replaced, creating a truly move in ready home. The private, fenced backyard offers ample space for outdoor enjoyment, gardening, pets, or future enhancements. With its quiet street, modern updates, and prime Dunedin location, this home is an ideal choice for full time living, seasonal use, or investment. Schedule your showing today.
/u.realgeeks.media/kafkarealestate/Grok_Image_2026-03-02_at_8.24.38_AM.png)
Additional Information
- Taxes
- $5243
- Minimum Lease
- 3 Months
- Location
- City Limits, Near Public Transit, Sidewalk
- Community Features
- Dog Park, Golf Carts OK, Park, Racquetball, Restaurant, Sidewalks, Tennis Court(s), No Deed Restriction
- Property Description
- One Story
- Zoning
- R-60
- Interior Layout
- Ceiling Fans(s), Chair Rail, Eat-in Kitchen, Open Floorplan, Primary Bedroom Main Floor, Split Bedroom, Stone Counters, Thermostat, Walk-In Closet(s), Window Treatments
- Interior Features
- Ceiling Fans(s), Chair Rail, Eat-in Kitchen, Open Floorplan, Primary Bedroom Main Floor, Split Bedroom, Stone Counters, Thermostat, Walk-In Closet(s), Window Treatments
- Floor
- Luxury Vinyl
- Appliances
- Cooktop, Dishwasher, Dryer, Electric Water Heater, Exhaust Fan, Microwave, Refrigerator, Washer
- Utilities
- Cable Connected, Electricity Connected, Public, Sewer Connected, Water Connected
- Heating
- Central, Electric
- Air Conditioning
- Central Air
- Exterior Construction
- Block, Stucco
- Exterior Features
- Private Yard, Sidewalk
- Roof
- Shingle
- Foundation
- Slab
- Pool
- No Pool
- Garage Carport
- 1 Car Garage
- Garage Spaces
- 1
- Garage Features
- Driveway, Garage Door Opener, Ground Level
- Elementary School
- Dunedin Elementary-Pn
- Middle School
- Dunedin Highland Middle-Pn
- High School
- Dunedin High-PN
- Fences
- Vinyl
- Pets
- Allowed
- Flood Zone Code
- X
- Parcel ID
- 27-28-15-23292-003-0180
- Legal Description
- DUNEDIN ISLES ADD BLK C, LOT 18
Listing courtesy of HOMEFRONT REALTY. 727-641-4444
Mortgage Calculator
StellarMLS is the source of this information via Internet Data Exchange Program. All listing information is deemed reliable but not guaranteed and should be independently verified through personal inspection by appropriate professionals. Listings displayed on this website may be subject to prior sale or removal from sale. Availability of any listing should always be independently verified. Listing information is provided for consumer personal, non-commercial use, solely to identify potential properties for potential purchase. All other use is strictly prohibited and may violate relevant federal and state law. Data last updated on