5054 60th Street N, Kenneth City, FL 33709
- $495,000
- 3
- BD
- 2
- BA
- 1,375
- SqFt




- List Price
- $495,000
- Status
- Active
- Days on Market
- 0
- MLS#
- TB8545338
- Property Style
- Single Family
- Year Built
- 1957
- Bedrooms
- 3
- Bathrooms
- 2
- Living Area
- 1,375
- Lot Size
- 8,019
- Acres
- 0.18
- Total Acreage
- 0 to less than 1/4
- Legal Subdivision Name
- Kenneth City
- MLS Area Major
- St Pete/Kenneth City
Property Description
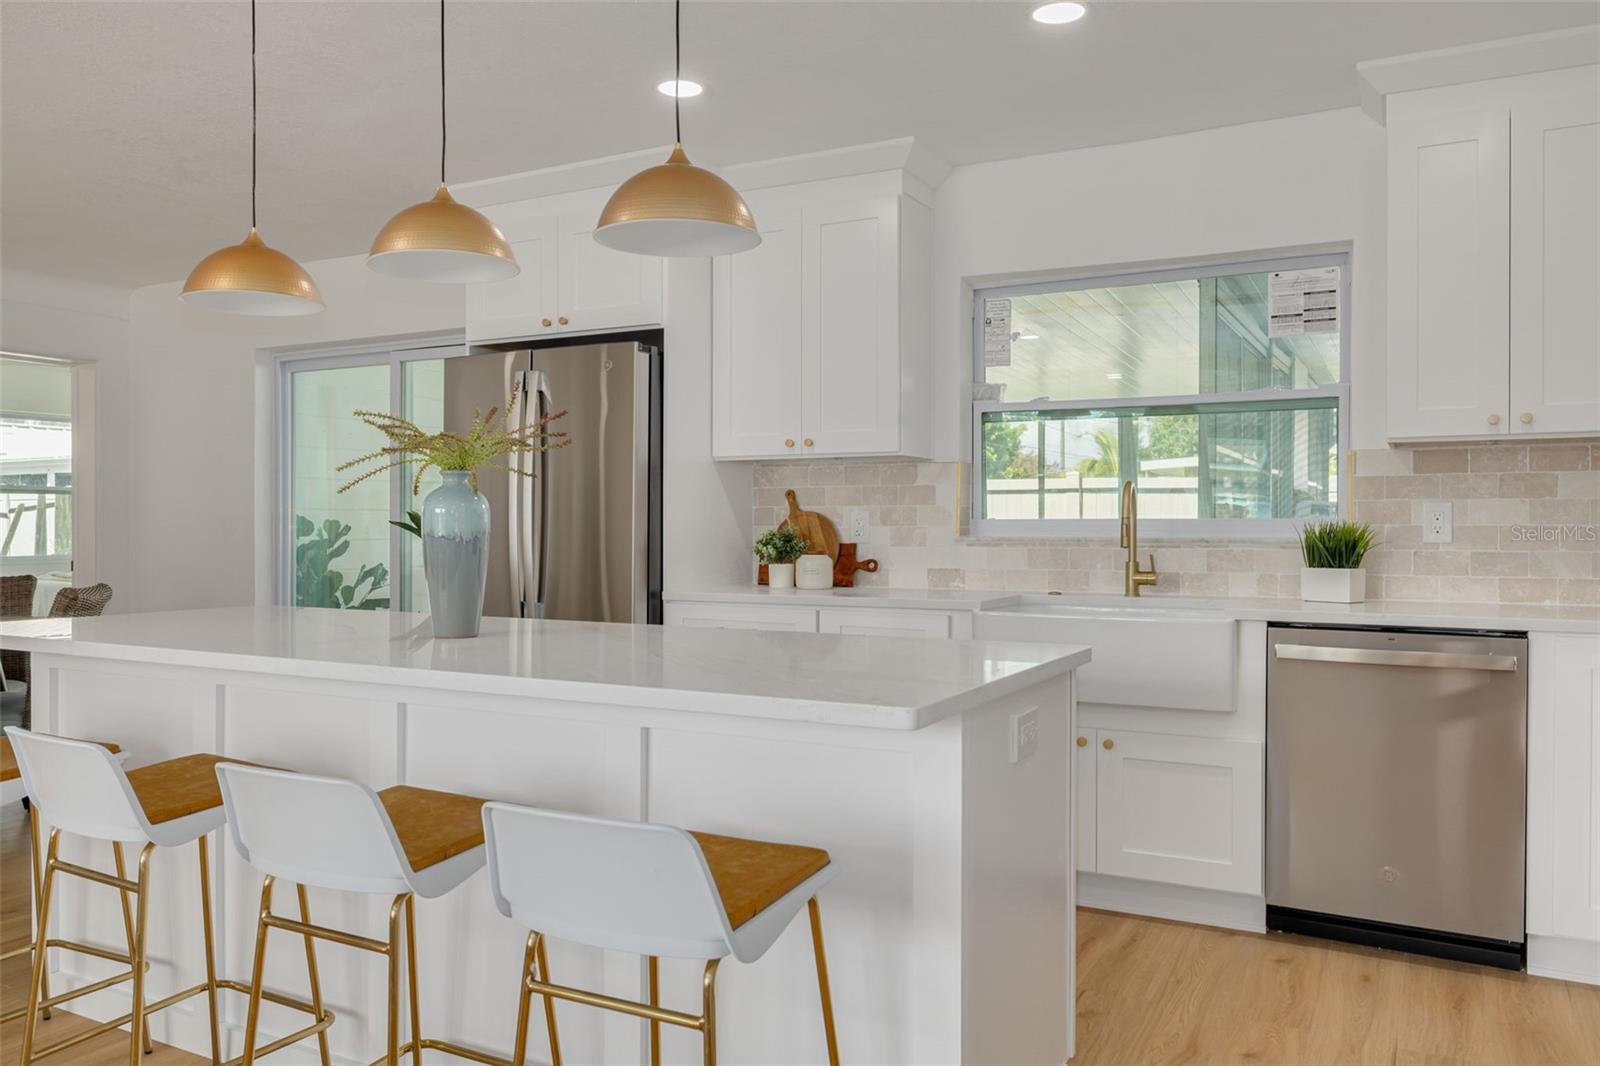
Welcome to this completely transformed single-family home in Kenneth City, where every detail has been thoughtfully updated from top to bottom. Spanning 1,375 square feet of light-filled, modern living space, this residence offers true turn-key peace of mind with zero projects left to tackle. Complete Interior Upgrades Gourmet Kitchen: All-new cabinetry, solid-surface countertops, modern hardware, and brand-new stainless steel appliances. Upgraded Bathrooms: Completely renovated with contemporary vanities, updated plumbing fixtures, stylish tile, and modern vanity lighting. Flooring & Paint: Fresh, neutral paint throughout paired with brand-new LVP flooring for a seamless flow. Fixtures & Details: New energy-efficient windows, updated interior and exterior doors, and modern designer light fixtures throughout. Exterior & Yard Features Curb Appeal: Fresh exterior paint and custom, low-maintenance new landscaping. Private Back Yard: A brand-new fence on the south side of the property will be professionally installed prior to closing. Location & Convenience Nestled in a quiet Kenneth City neighborhood with convenient access to central St. Petersburg, Gulf beaches, local parks, and shopping. No HOA or CDD fees.
/u.realgeeks.media/kafkarealestate/Grok_Image_2026-03-02_at_8.24.38_AM.png)
Additional Information
- Taxes
- $4872
- Minimum Lease
- No Minimum
- Location
- Corner Lot
- Community Features
- No Deed Restriction
- Property Description
- One Story
- Interior Layout
- Ceiling Fans(s), Eat-in Kitchen, Kitchen/Family Room Combo, Living Room/Dining Room Combo, Open Floorplan
- Interior Features
- Ceiling Fans(s), Eat-in Kitchen, Kitchen/Family Room Combo, Living Room/Dining Room Combo, Open Floorplan
- Floor
- Luxury Vinyl
- Appliances
- Convection Oven, Cooktop, Dishwasher, Disposal, Electric Water Heater, Microwave, Range, Refrigerator
- Utilities
- Public
- Heating
- Central
- Air Conditioning
- Central Air
- Exterior Construction
- Block
- Exterior Features
- Other
- Roof
- Shingle
- Foundation
- Slab
- Pool
- No Pool
- Garage Carport
- 1 Car Garage
- Garage Spaces
- 1
- Flood Zone Code
- X500*
- Parcel ID
- 05-31-16-46116-020-0130
- Legal Description
- KENNETH CITY UNIT 7 BLK 20, LOT 13
Listing courtesy of SKYWAY REAL ESTATE, LLC. 727-870-0877
Mortgage Calculator
StellarMLS is the source of this information via Internet Data Exchange Program. All listing information is deemed reliable but not guaranteed and should be independently verified through personal inspection by appropriate professionals. Listings displayed on this website may be subject to prior sale or removal from sale. Availability of any listing should always be independently verified. Listing information is provided for consumer personal, non-commercial use, solely to identify potential properties for potential purchase. All other use is strictly prohibited and may violate relevant federal and state law. Data last updated on