14462 91st Avenue, Seminole, FL 33776
- $620,000
- 3
- BD
- 3
- BA
- 1,826
- SqFt



- List Price
- $620,000
- Status
- Active
- Days on Market
- 1
- MLS#
- TB8545382
- Property Style
- Single Family
- Year Built
- 1979
- Bedrooms
- 3
- Bathrooms
- 3
- Baths Half
- 1
- Living Area
- 1,826
- Lot Size
- 8,411
- Acres
- 0.19
- Total Acreage
- 0 to less than 1/4
- Legal Subdivision Name
- Bay Harbor Estates
- MLS Area Major
- Seminole/Largo
Property Description
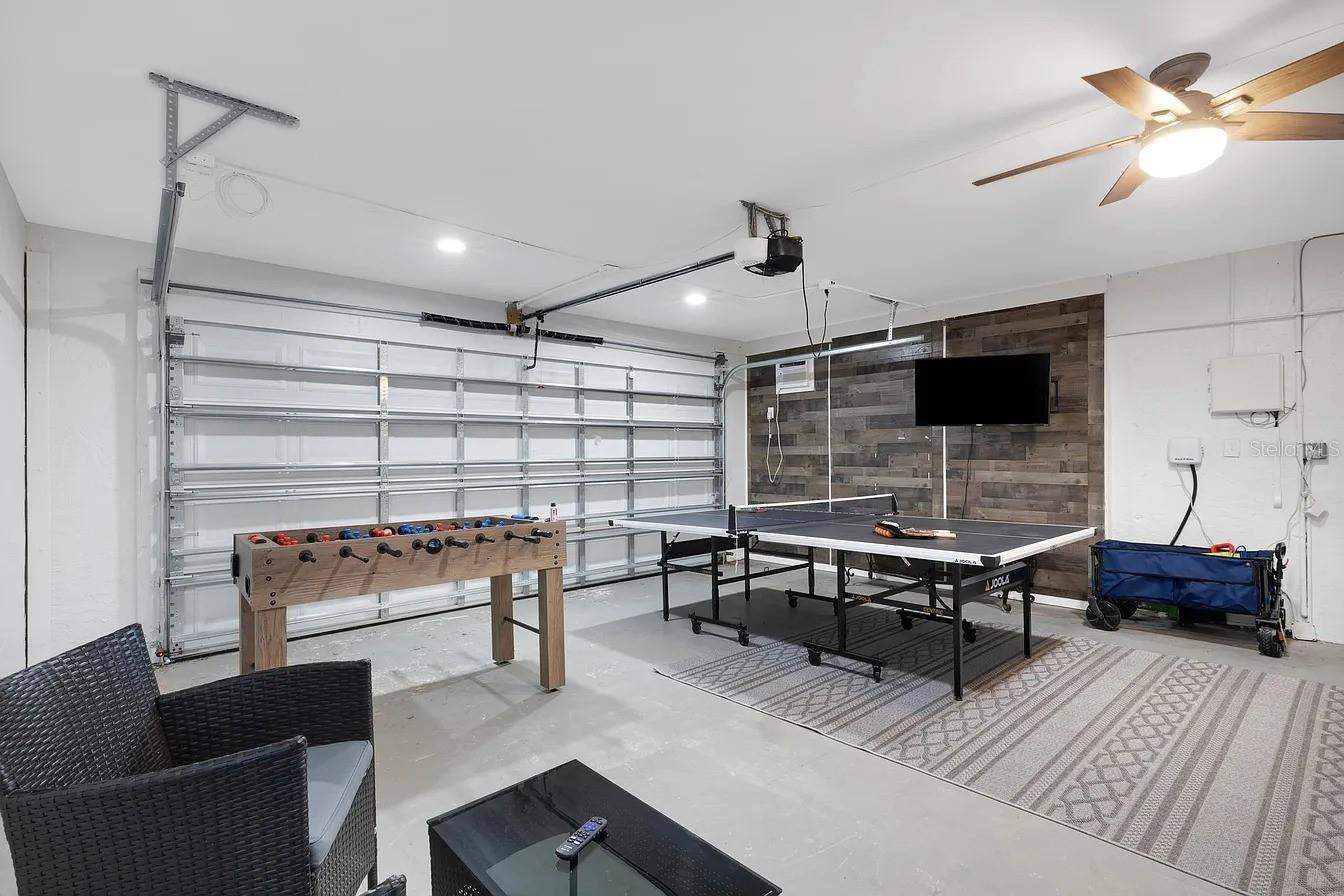
Cul-de-Sac Retreat Minutes from the Gulf — Turnkey & STR-Friendly Tucked at the end of a quiet cul-de-sac in one of Seminole’s most sought-after pockets, 14462 91st Ave delivers space, flexibility, and location in one package. This 3-bedroom, 2.5-bath two-story home (approx. 1,800 sq ft) places all bedrooms upstairs, leaving the main level open for living, entertaining, and everyday flow. A bonus room adds a home office, playroom, or guest space, and tasteful updates throughout mean you can move in and enjoy rather than renovate. Step outside to a standout fully fenced backyard with mature privacy, a screened porch for morning coffee or evening breezes, and ample room to spread out or add a pool. The cul-de-sac placement ensures minimal through traffic and a sense of privacy. An air-conditioned two-car garage rounds out the practical side, ideal for a workshop, gym, or comfortable year-round storage. Equally compelling as a primary residence or an income-producing property, this home sits in a short-term-rental-friendly area, opening the door to vacation-rental use or a flexible second home. The furnishings are available to convey for a true turnkey setup, and complimentary property management for up to six months may be offered to the right buyer—ask for details. Minutes to Seminole City Center, top-rated schools, and the Gulf beaches. Schedule your private showing today.
/u.realgeeks.media/kafkarealestate/Grok_Image_2026-03-02_at_8.24.38_AM.png)
Additional Information
- Taxes
- $8840
- Minimum Lease
- No Minimum
- Community Features
- No Deed Restriction
- Property Description
- Two Story
- Zoning
- RPD-7.5
- Interior Layout
- Ceiling Fans(s), Eat-in Kitchen, Living Room/Dining Room Combo, PrimaryBedroom Upstairs, Walk-In Closet(s)
- Interior Features
- Ceiling Fans(s), Eat-in Kitchen, Living Room/Dining Room Combo, PrimaryBedroom Upstairs, Walk-In Closet(s)
- Floor
- Laminate, Tile
- Appliances
- Dishwasher, Disposal, Dryer, Electric Water Heater, Microwave, Range, Refrigerator, Washer
- Utilities
- Cable Connected, Public
- Heating
- Central, Electric
- Air Conditioning
- Central Air, Wall/Window Unit(s)
- Fireplace Description
- Decorative
- Exterior Construction
- Block
- Exterior Features
- Private Mailbox
- Roof
- Shingle
- Foundation
- Slab
- Pool
- No Pool
- Garage Carport
- 2 Car Garage
- Garage Spaces
- 2
- Flood Zone Code
- X500
- Parcel ID
- 19-30-15-03500-000-0090
- Legal Description
- BAY HARBOR ESTATES LOT 9
Listing courtesy of REAL PROPERTY MANAGEMENT SUNSHINE CITY. 7276254351
Mortgage Calculator
StellarMLS is the source of this information via Internet Data Exchange Program. All listing information is deemed reliable but not guaranteed and should be independently verified through personal inspection by appropriate professionals. Listings displayed on this website may be subject to prior sale or removal from sale. Availability of any listing should always be independently verified. Listing information is provided for consumer personal, non-commercial use, solely to identify potential properties for potential purchase. All other use is strictly prohibited and may violate relevant federal and state law. Data last updated on