4433 Fieldview Circle, Wesley Chapel, FL 33545
- $549,000
- 4
- BD
- 3
- BA
- 2,798
- SqFt




- List Price
- $549,000
- Status
- Active
- Days on Market
- 0
- MLS#
- TB8545407
- Property Style
- Single Family
- Architectural Style
- Florida, Traditional
- Year Built
- 2008
- Bedrooms
- 4
- Bathrooms
- 3
- Living Area
- 2,798
- Lot Size
- 7,500
- Acres
- 0.17
- Total Acreage
- 0 to less than 1/4
- Legal Subdivision Name
- Brookfield Estates
- MLS Area Major
- Wesley Chapel
Property Description
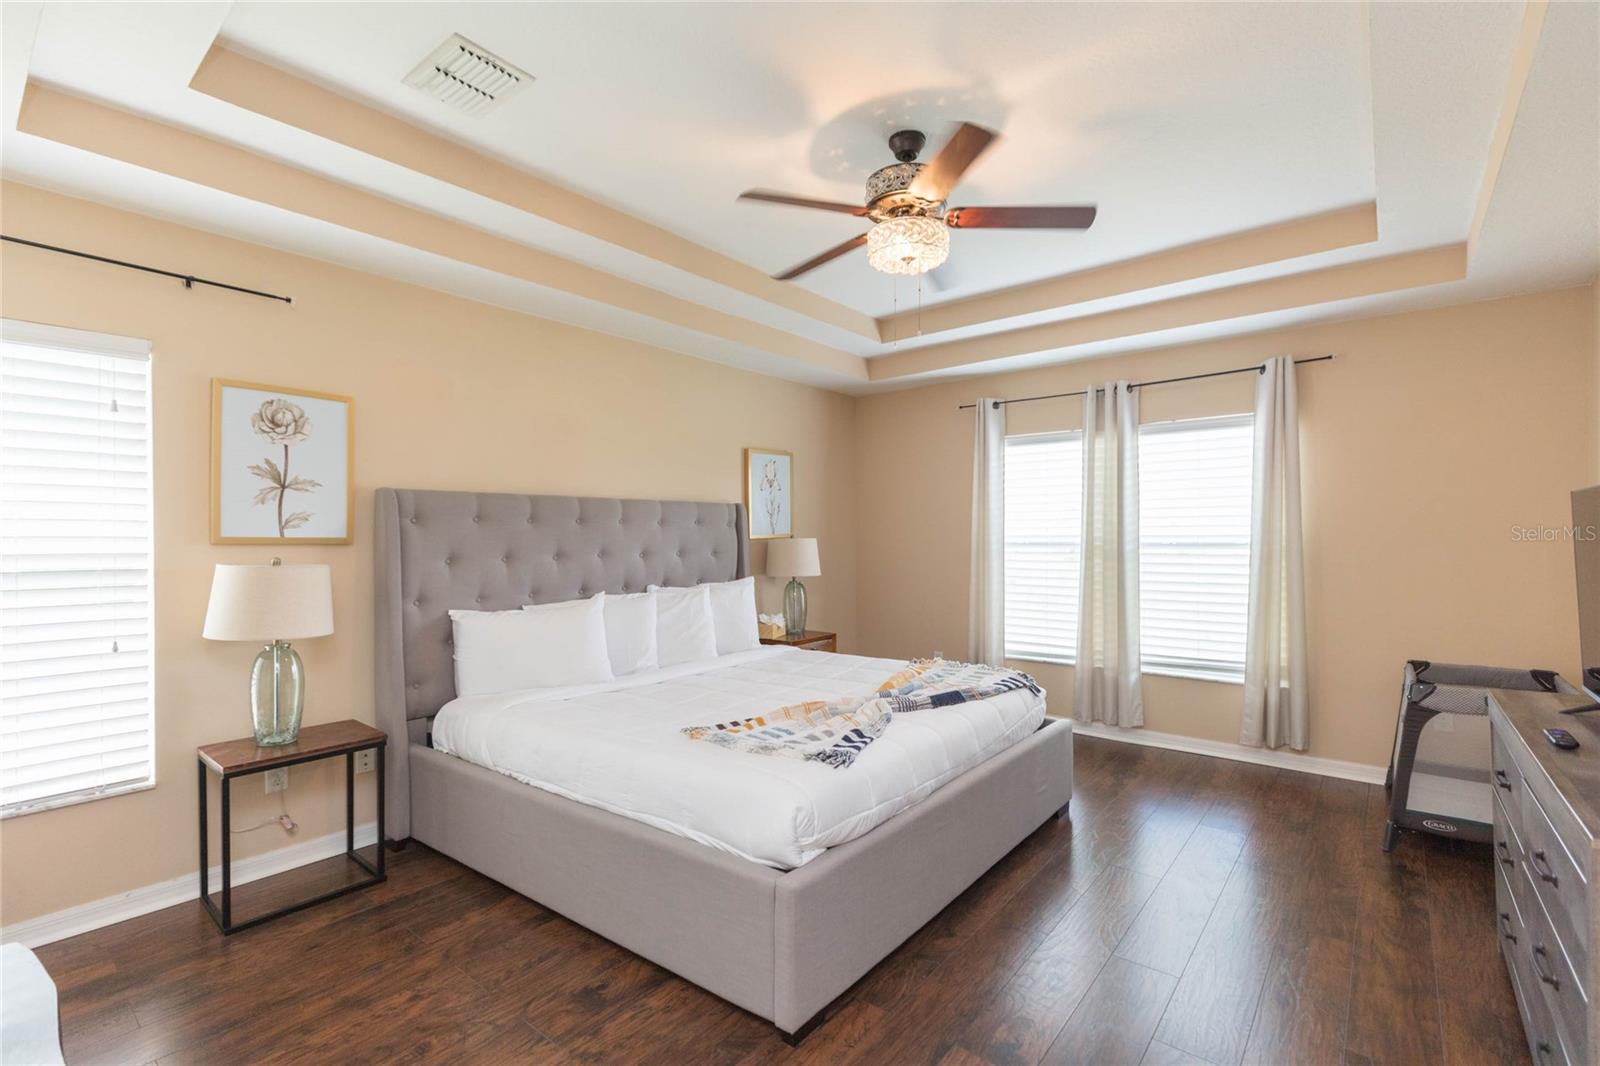
4 bedroom, 3 bath pool home in the intimate community of Brookfield Estates - enjoy pond views and no back yard neighbors! Foyer introduces formal living and dining areas - you can easily enclose the front if a formal office or private flex room is preferred. The kitchen is huge with loads of cabinetry, counter space, a big breakfast bar and attached dinette overlooking the pool. Adjoining family room has French doors to the covered, screened lanai. Pool has solar for heating. Both neighbors are partially fenced so finishing off the back 100-feet would offer even more privacy. Full bathroom downstairs. The garage has an additional 5-6 feet of side storage as well. All four bedrooms are upstairs. The owner's suite has a 9x12' walk-in closet, dual sinks, a garden tub and separate shower enclosure. Guestrooms are large along with the laundry room - you've got room to customize and make this place HOME. No CDD, $197/quarter HOA, community park and playground. Down the road from Publix, Home Depot, additional shopping / restaurants and between I-75 and Morris Bridge Road for easy commuting. Come see!
/u.realgeeks.media/kafkarealestate/Grok_Image_2026-03-02_at_8.24.38_AM.png)
Additional Information
- Taxes
- $7344
- Minimum Lease
- No Minimum
- HOA Fee
- $197
- HOA Payment Schedule
- Quarterly
- Maintenance Includes
- Recreational Facilities
- Location
- In County, Sidewalk, Paved
- Community Features
- Deed Restrictions, Park, Playground, Sidewalks, Street Lights
- Property Description
- Two Story
- Zoning
- MPUD
- Interior Layout
- Ceiling Fans(s), Eat-in Kitchen, Kitchen/Family Room Combo, Living Room/Dining Room Combo, PrimaryBedroom Upstairs, Solid Surface Counters
- Interior Features
- Ceiling Fans(s), Eat-in Kitchen, Kitchen/Family Room Combo, Living Room/Dining Room Combo, PrimaryBedroom Upstairs, Solid Surface Counters
- Floor
- Laminate, Tile, Travertine
- Appliances
- Dishwasher, Disposal, Dryer, Electric Water Heater, Microwave, Range, Refrigerator, Washer
- Utilities
- BB/HS Internet Available, Cable Available, Electricity Connected, Phone Available, Sewer Connected, Water Connected
- Heating
- Central
- Air Conditioning
- Central Air
- Exterior Construction
- Block, Stucco
- Exterior Features
- Private Mailbox
- Roof
- Shingle
- Foundation
- Slab
- Pool
- Private
- Pool Type
- Gunite, Heated, In Ground, Screen Enclosure, Solar Heat
- Garage Carport
- 2 Car Garage
- Garage Spaces
- 2
- Garage Features
- Garage Door Opener, Oversized
- Garage Dimensions
- 20x25
- Elementary School
- New River Elementary
- Middle School
- Raymond B Stewart Middle-Po
- High School
- Zephryhills High School-PO
- Water View
- Pond
- Water Frontage
- Pond
- Pets
- Allowed
- Max Pet Weight
- 999
- Pet Size
- Extra Large (101+ Lbs.)
- Flood Zone Code
- X
- Parcel ID
- 20-26-13-002.0-000.00-049.0
- Legal Description
- BROOKFIELD ESTATES PB 60 PG 136 LOT 49
Listing courtesy of KELLER WILLIAMS TAMPA CENTRAL. 813-865-0700
Mortgage Calculator
StellarMLS is the source of this information via Internet Data Exchange Program. All listing information is deemed reliable but not guaranteed and should be independently verified through personal inspection by appropriate professionals. Listings displayed on this website may be subject to prior sale or removal from sale. Availability of any listing should always be independently verified. Listing information is provided for consumer personal, non-commercial use, solely to identify potential properties for potential purchase. All other use is strictly prohibited and may violate relevant federal and state law. Data last updated on