15220 Octavia Lane, Odessa, FL 33556
- $825,000
- 4
- BD
- 4
- BA
- 3,375
- SqFt










- List Price
- $825,000
- Status
- Active
- Days on Market
- 1
- MLS#
- TB8545520
- Property Style
- Single Family
- Year Built
- 2004
- Bedrooms
- 4
- Bathrooms
- 4
- Baths Half
- 1
- Living Area
- 3,375
- Lot Size
- 8,467
- Acres
- 0.19
- Total Acreage
- 0 to less than 1/4
- Legal Subdivision Name
- Northton Groves Sub
- MLS Area Major
- Odessa
Property Description
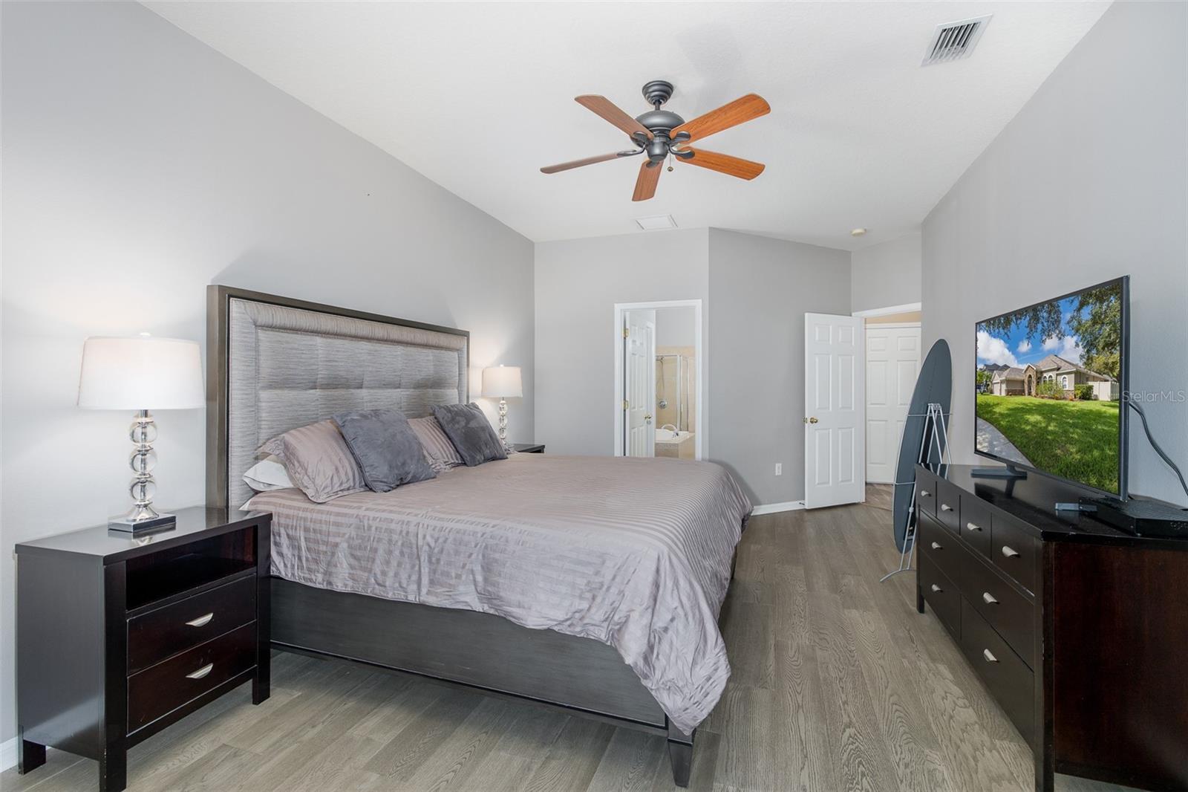
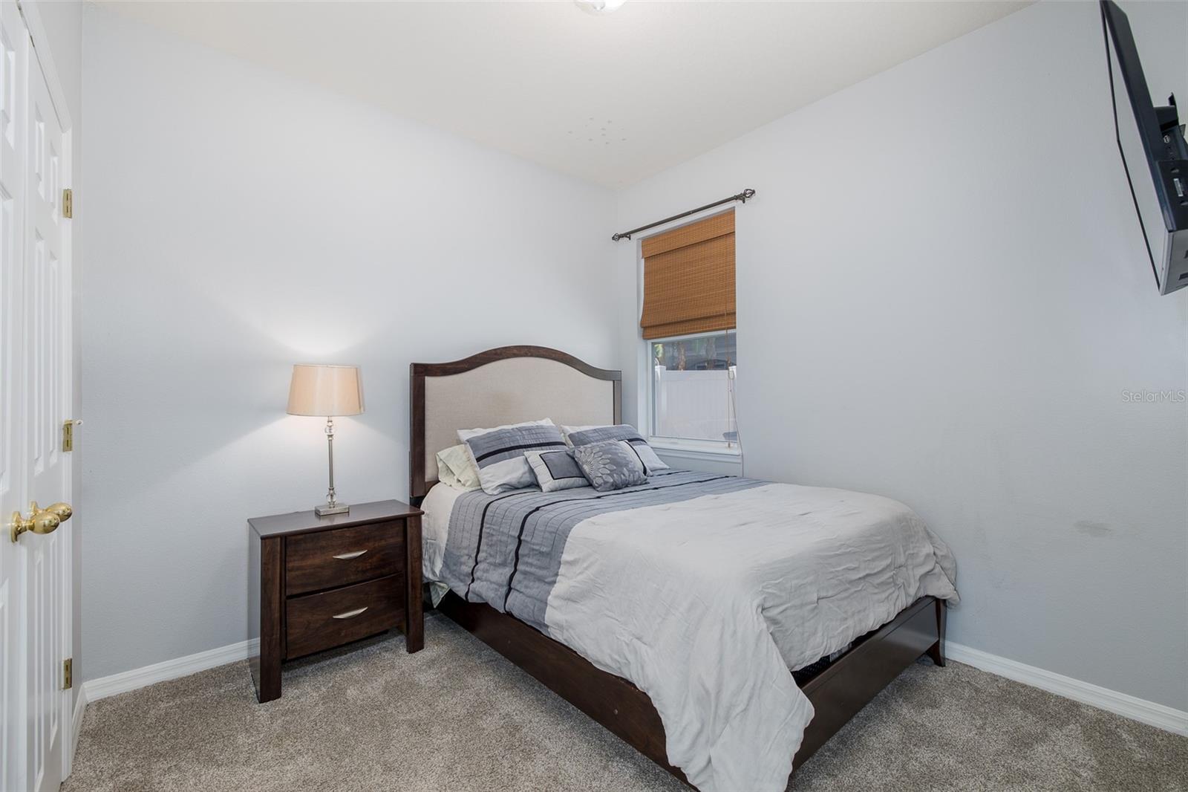
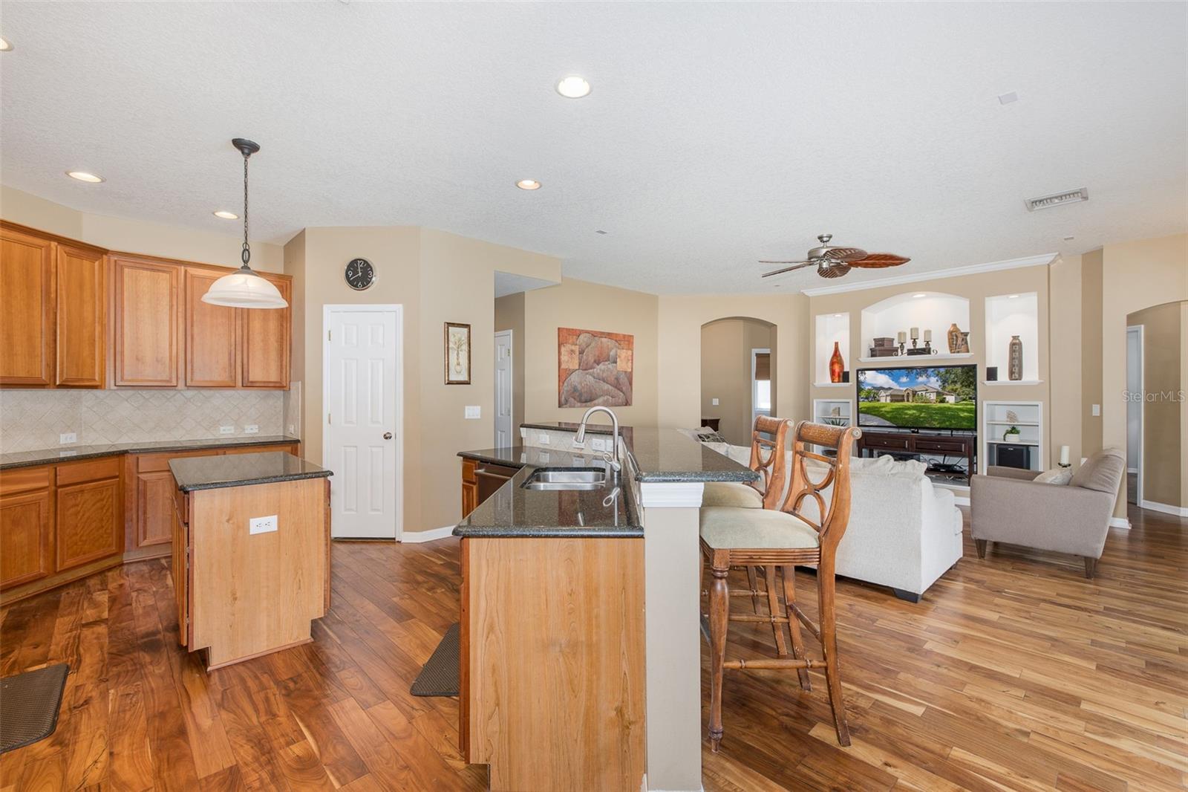
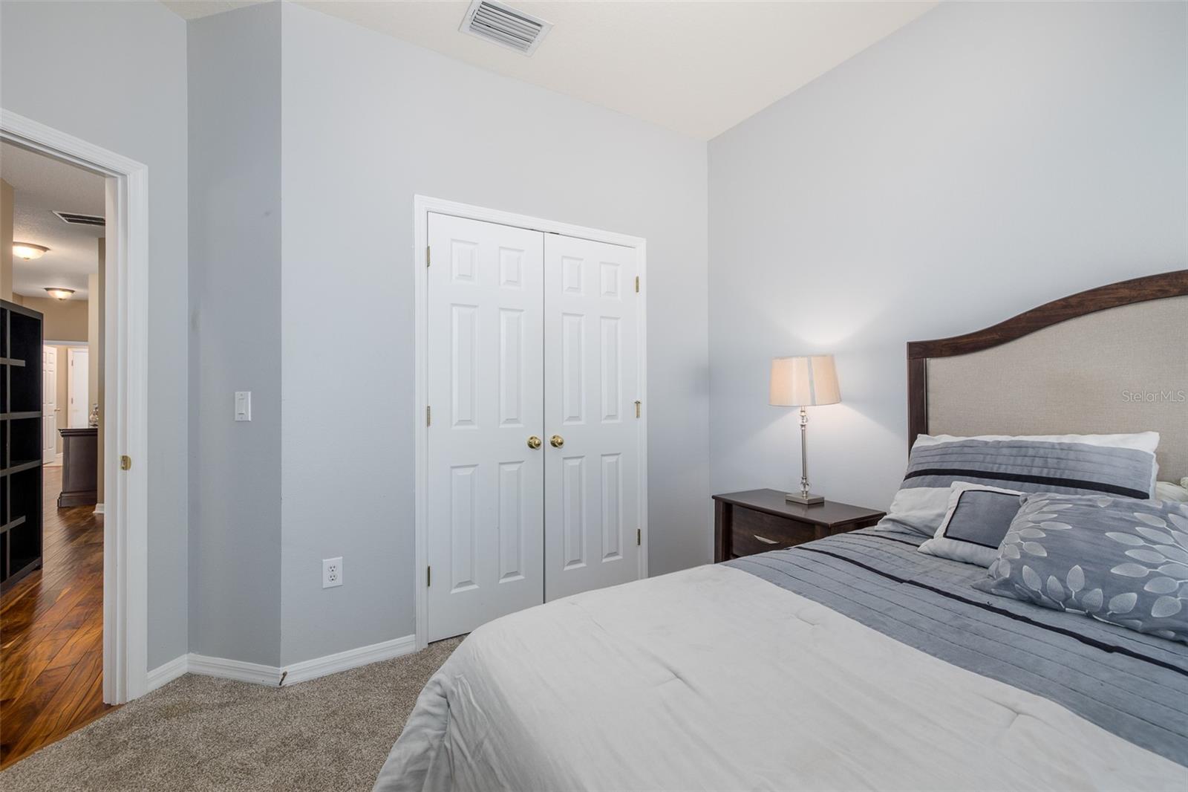
CORNER LOT home in the EXCLUSIVE Northton Grove community with NO CDD and A-Rated Schools! Immediately notice the BEAUTIFUL CURB APPEAL + 3-CAR GARAGE! FANTASTIC OUTDOOR living space! Splash into the AMAZING SALT SYSTEM HEATED POOL with SPILL OVER SPA or enjoy the shade under the PERGOLA! Upon entering this IMMACULATE home, be overwhelmed with all the NATURAL LIGHT + HARDWOOD FLOORS! DESIRABLE floorpan with (4) FIRST FLOOR Bedrooms (PRIMARY SUITE includes SPA-LIKE primary bathroom with DUAL SINKS, GARDEN TUB, and WALK-IN CLOSET with BUILT-INS) + (3) FULL FIRST FLOOR BATHROOMS (including a Jack n' Jill and Pool Bathroom) + OFFICE + FLEX SPACE + Upstairs BONUS ROOM with HALF BATHROOM. GENEROUS GOURMET EAT-IN Kitchen with tons of counter space + BREAKFAST BAR + KITCHEN ISLAND + STAINLESS STEEL appliances. FORMAL Living Room OR Dining Room, whichever works best! Open FAMILY ROOM with BUILT-INS, which is great for ENTERTAINING, with sliders out to the FENCED IN backyard and TRAVERTINE pool deck! Centrally located near restaurants and shopping, and is convenient to both the Veterans/Suncoast and other major highways. Schedule your private showing today!
/u.realgeeks.media/kafkarealestate/Grok_Image_2026-03-02_at_8.24.38_AM.png)
Additional Information
- Taxes
- $6030
- Minimum Lease
- 1-2 Years
- HOA Fee
- $371
- HOA Payment Schedule
- Semi-Annually
- Location
- Corner Lot, Sidewalk, Paved
- Community Features
- No Deed Restriction
- Property Description
- Two Story
- Zoning
- PD
- Interior Layout
- Built-in Features, Ceiling Fans(s), Primary Bedroom Main Floor, Walk-In Closet(s)
- Interior Features
- Built-in Features, Ceiling Fans(s), Primary Bedroom Main Floor, Walk-In Closet(s)
- Floor
- Carpet, Tile, Vinyl, Wood
- Appliances
- Dishwasher, Dryer, Microwave, Range, Refrigerator, Washer
- Utilities
- Cable Connected, Electricity Connected, Sewer Connected, Water Connected
- Heating
- Central
- Air Conditioning
- Central Air
- Exterior Construction
- Block, Stone, Frame
- Exterior Features
- Sidewalk
- Roof
- Shingle
- Foundation
- Slab
- Pool
- Private
- Pool Type
- Heated, Salt Water
- Garage Carport
- 3 Car Garage
- Garage Spaces
- 3
- Garage Features
- Driveway
- Garage Dimensions
- 32x22
- Elementary School
- Hammond Elementary School
- Middle School
- Sergeant Smith Middle-Hb
- High School
- Sickles-HB
- Pets
- Allowed
- Flood Zone Code
- X
- Parcel ID
- U-35-27-17-72S-000000-00023.0
- Legal Description
- NORTHTON GROVES SUBDIVISION LOT 23
Listing courtesy of RE/MAX ACTION FIRST OF FLORIDA. admin@remaxactionfirst.com
Mortgage Calculator
StellarMLS is the source of this information via Internet Data Exchange Program. All listing information is deemed reliable but not guaranteed and should be independently verified through personal inspection by appropriate professionals. Listings displayed on this website may be subject to prior sale or removal from sale. Availability of any listing should always be independently verified. Listing information is provided for consumer personal, non-commercial use, solely to identify potential properties for potential purchase. All other use is strictly prohibited and may violate relevant federal and state law. Data last updated on