106 Brent Circle, Oldsmar, FL 34677
- $379,900
- 3
- BD
- 3
- BA
- 1,834
- SqFt










- List Price
- $379,900
- Status
- Active
- Days on Market
- 1
- MLS#
- TB8545646
- Property Style
- Townhouse
- Architectural Style
- Contemporary
- Year Built
- 2002
- Bedrooms
- 3
- Bathrooms
- 3
- Living Area
- 1,834
- Lot Size
- 1,472
- Acres
- 0.03
- Total Acreage
- 0 to less than 1/4
- Building Name
- 0000
- Legal Subdivision Name
- Seaside Estates
- MLS Area Major
- Oldsmar
Property Description
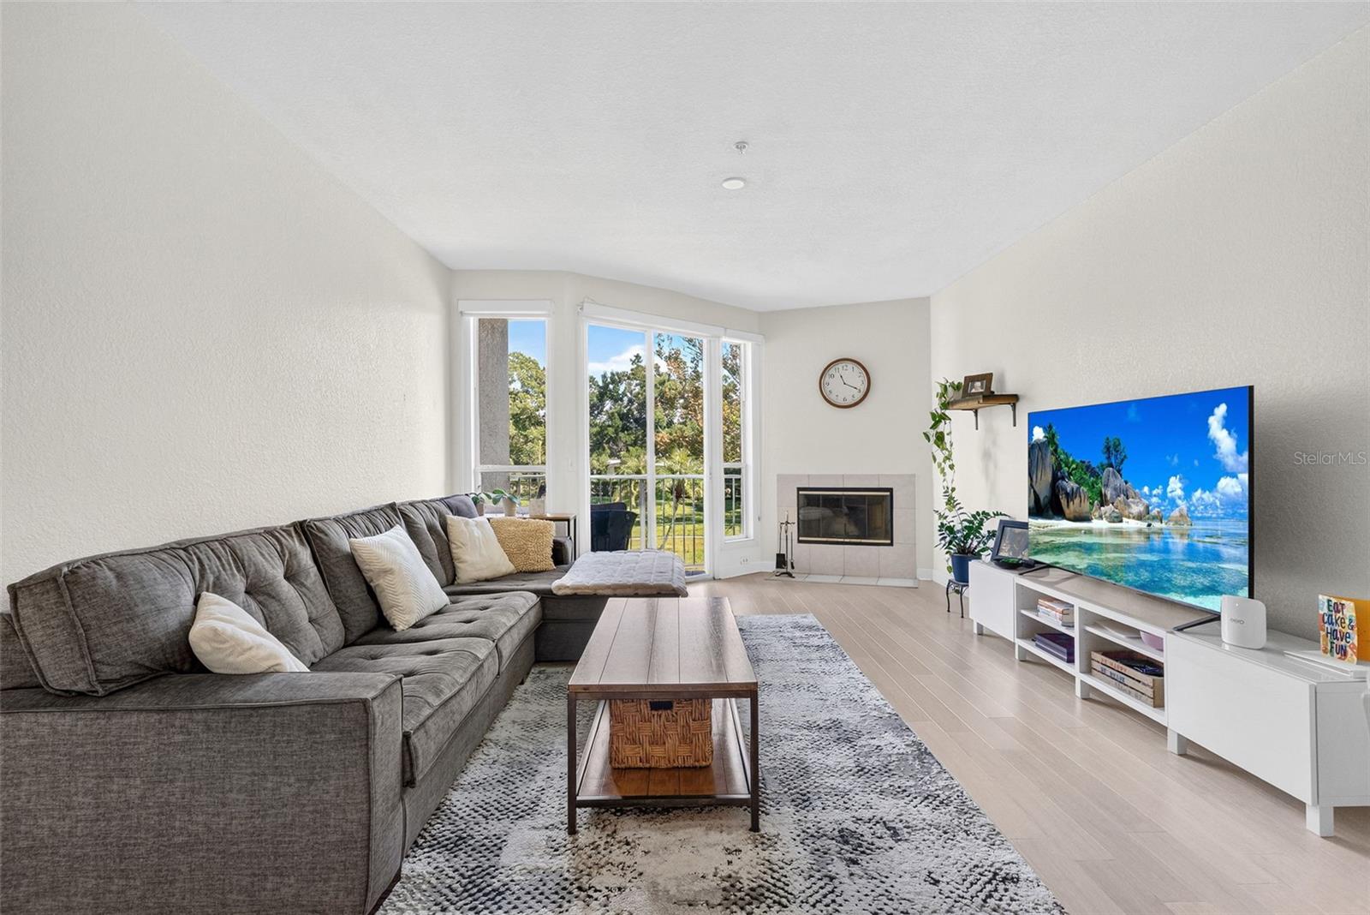
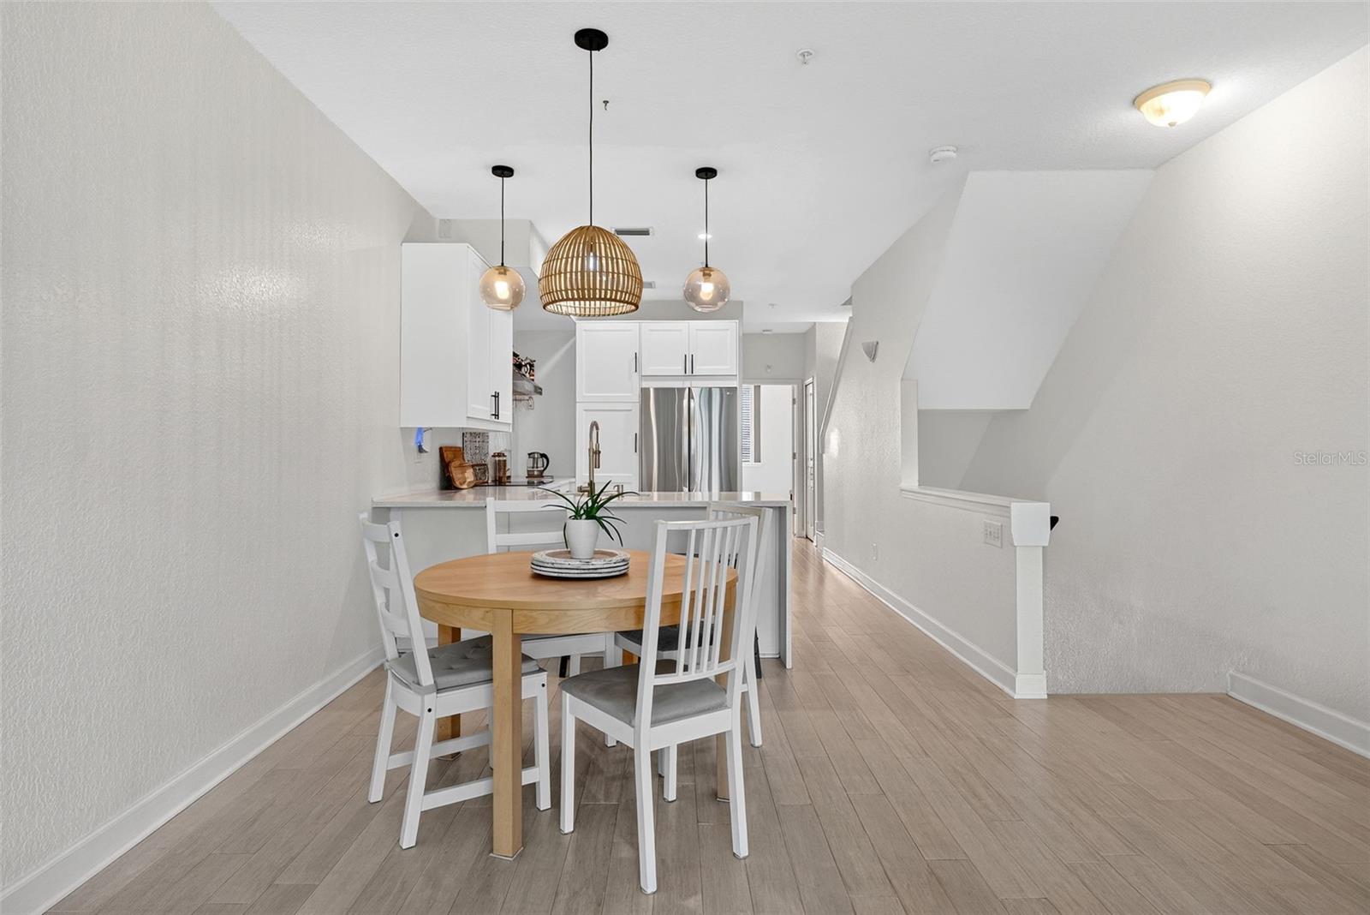
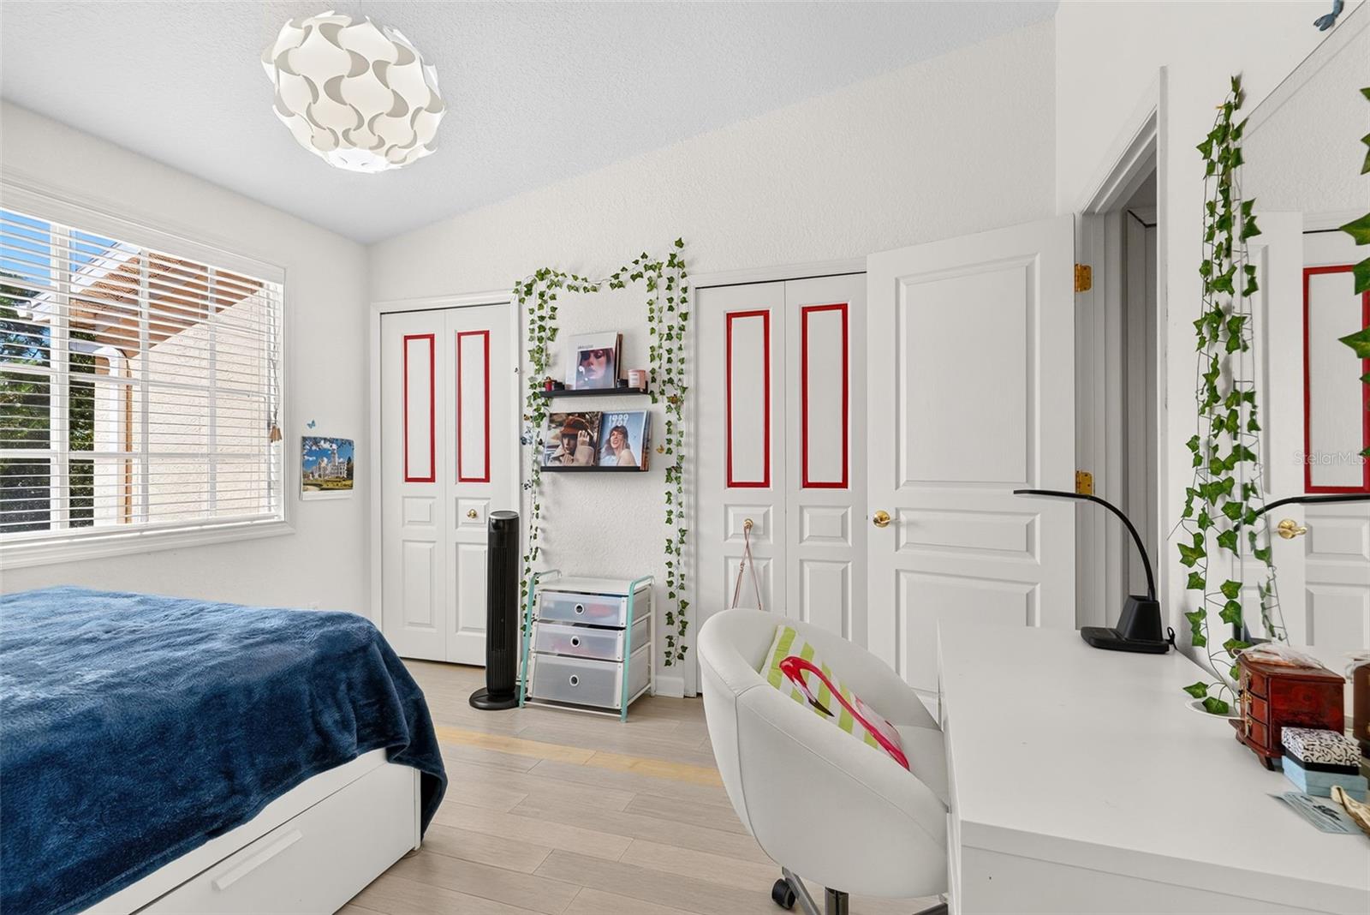
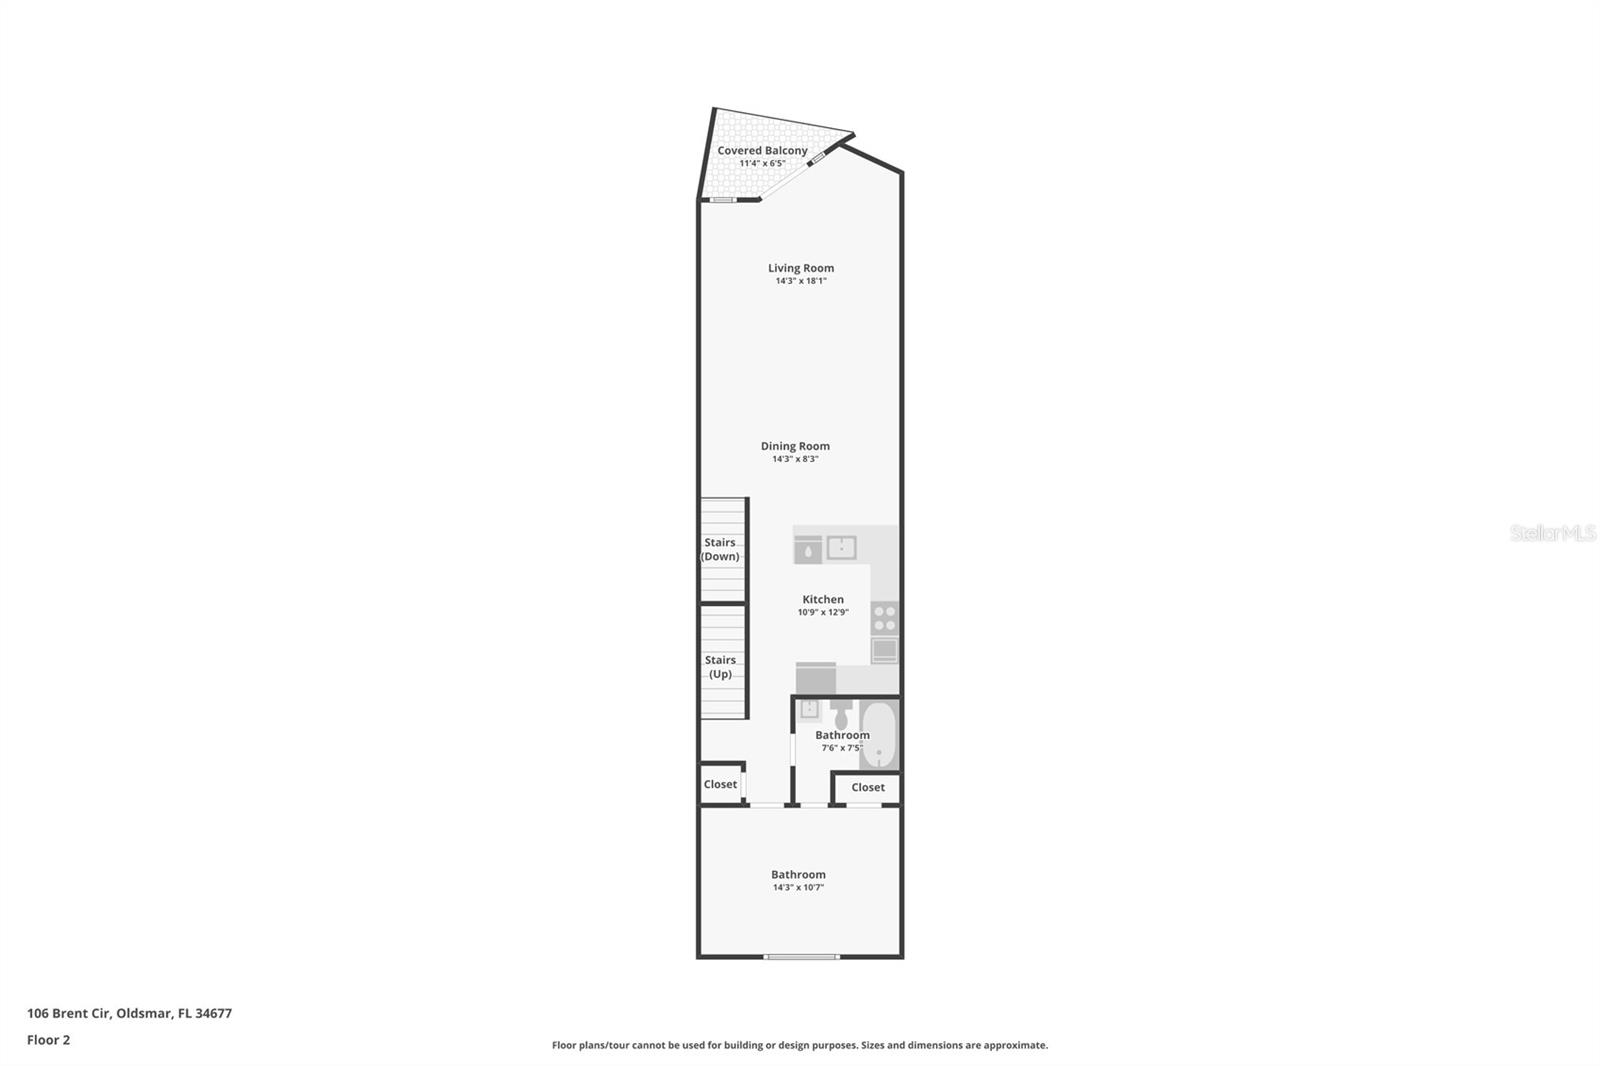
THE KITCHEN SETS THIS ONE APART. Step into a brighter, more open 3-bedroom, 3-bathroom townhome with over 1,800 square feet in the gated waterfront community of Seaside Estates. Bamboo flooring, a fireplace, high ceilings, and a private balcony create a light-filled, open-concept main level. The kitchen was extended 3 feet and the original dropped ceiling was removed, so the space feels tall and open to the living room -- a difference most of the 67 units in this community still don’t have. Quartz counters, new white cabinetry, stainless appliances, and a built-in pantry finish the update. A flexible bedroom on this level works as an office or guest suite. Upstairs, the primary suite offers soaring vaulted ceilings, dual walk-in closets, skylights, its own balcony, and a spacious ensuite, with laundry and a third bedroom with an ensuite bath on the same level. The oversized tandem garage adds storage and sliding-door access to a patio and green space. This building sits closer to the tennis court and main entrance, and farther from the pool noise. Residents share a resort-style pool/spa, tennis, boardwalk, and a floating dock for kayaks and paddleboards, with slips and boat lifts typically available to rent. Inclusive HOA fees cover the roof (2017), water, sewer, trash, and interior fire sprinklers. Just steps from R.E. Olds Park, a 15-acre waterfront park with the city pier, playgrounds, trails, beach volleyball and more, plus convenient access to Gulf Coast beaches, Tampa International Airport, Clearwater, and Tampa/St. Pete. Schedule your showing today!
/u.realgeeks.media/kafkarealestate/Grok_Image_2026-03-02_at_8.24.38_AM.png)
Additional Information
- Taxes
- $3721
- Minimum Lease
- 1-2 Years
- Hoa Fee
- $473
- HOA Payment Schedule
- Monthly
- Maintenance Includes
- Common Area Taxes, Pool, Escrow Reserves Fund, Maintenance Structure, Maintenance Grounds, Management, Private Road, Sewer, Trash, Water
- Location
- City Limits, Landscaped, Level, Sidewalk, Paved, Private
- Community Features
- Deed Restrictions, Gated Community - No Guard, Golf Carts OK, Irrigation-Reclaimed Water, Park, Playground, Pool, Sidewalks, Tennis Court(s), Street Lights, Maintenance Free
- Property Description
- Three+ Story, Attached
- Interior Layout
- Built-in Features, Ceiling Fans(s), Central Vaccum, Eat-in Kitchen, High Ceilings, Living Room/Dining Room Combo, PrimaryBedroom Upstairs, Solid Surface Counters, Thermostat, Vaulted Ceiling(s), Walk-In Closet(s), Window Treatments
- Interior Features
- Built-in Features, Ceiling Fans(s), Central Vaccum, Eat-in Kitchen, High Ceilings, Living Room/Dining Room Combo, PrimaryBedroom Upstairs, Solid Surface Counters, Thermostat, Vaulted Ceiling(s), Walk-In Closet(s), Window Treatments
- Floor
- Bamboo, Tile
- Appliances
- Built-In Oven, Cooktop, Dishwasher, Dryer, Electric Water Heater, Exhaust Fan, Freezer, Ice Maker, Microwave, Range, Range Hood, Refrigerator, Washer
- Utilities
- BB/HS Internet Available, Cable Available, Electricity Connected, Fire Hydrant, Phone Available, Public, Sewer Connected, Sprinkler Recycled, Underground Utilities, Water Connected
- Heating
- Central, Electric
- Air Conditioning
- Central Air
- Fireplace Description
- Living Room, Wood Burning
- Exterior Construction
- Block, Stucco
- Exterior Features
- Balcony, Lighting, Playground, Private Entrance, Private Mailbox, Sidewalk, Tennis Court(s)
- Roof
- Shingle
- Foundation
- Slab
- Pool
- Community
- Garage Carport
- 3 Car Garage
- Garage Spaces
- 3
- Garage Features
- Driveway, Garage Door Opener, Ground Level, Off Street, Tandem
- Elementary School
- Oldsmar Elementary-Pn
- Middle School
- Carwise Middle-Pn
- High School
- East Lake High-PN
- Water Name
- Tampa Bay
- Water Extras
- Fishing Pier, Seawall - Concrete, Skiing Allowed
- Water View
- Bay/Harbor - Partial
- Water Access
- Bay/Harbor
- Pets
- Allowed
- Flood Zone Code
- AE
- Parcel ID
- 23-28-16-79400-000-0060
- Legal Description
- SEASIDE ESTATES UNIT TWO LOT 6
Listing courtesy of CHARLES RUTENBERG REALTY INC. 866-580-6402
Mortgage Calculator
StellarMLS is the source of this information via Internet Data Exchange Program. All listing information is deemed reliable but not guaranteed and should be independently verified through personal inspection by appropriate professionals. Listings displayed on this website may be subject to prior sale or removal from sale. Availability of any listing should always be independently verified. Listing information is provided for consumer personal, non-commercial use, solely to identify potential properties for potential purchase. All other use is strictly prohibited and may violate relevant federal and state law. Data last updated on