3933 Allen Road, Zephyrhills, FL 33541
- $499,900
- 3
- BD
- 2
- BA
- 2,600
- SqFt






- List Price
- $499,900
- Status
- Active
- Days on Market
- 0
- Price Change
- ▲ $100,000 1788820948
- MLS#
- TB8546311
- Property Style
- Single Family
- Year Built
- 1972
- Bedrooms
- 3
- Bathrooms
- 2
- Living Area
- 2,600
- Lot Size
- 65,340
- Acres
- 1.50
- Total Acreage
- 1 to less than 2
- Legal Subdivision Name
- Acreage
- MLS Area Major
- Zephyrhills
Property Description
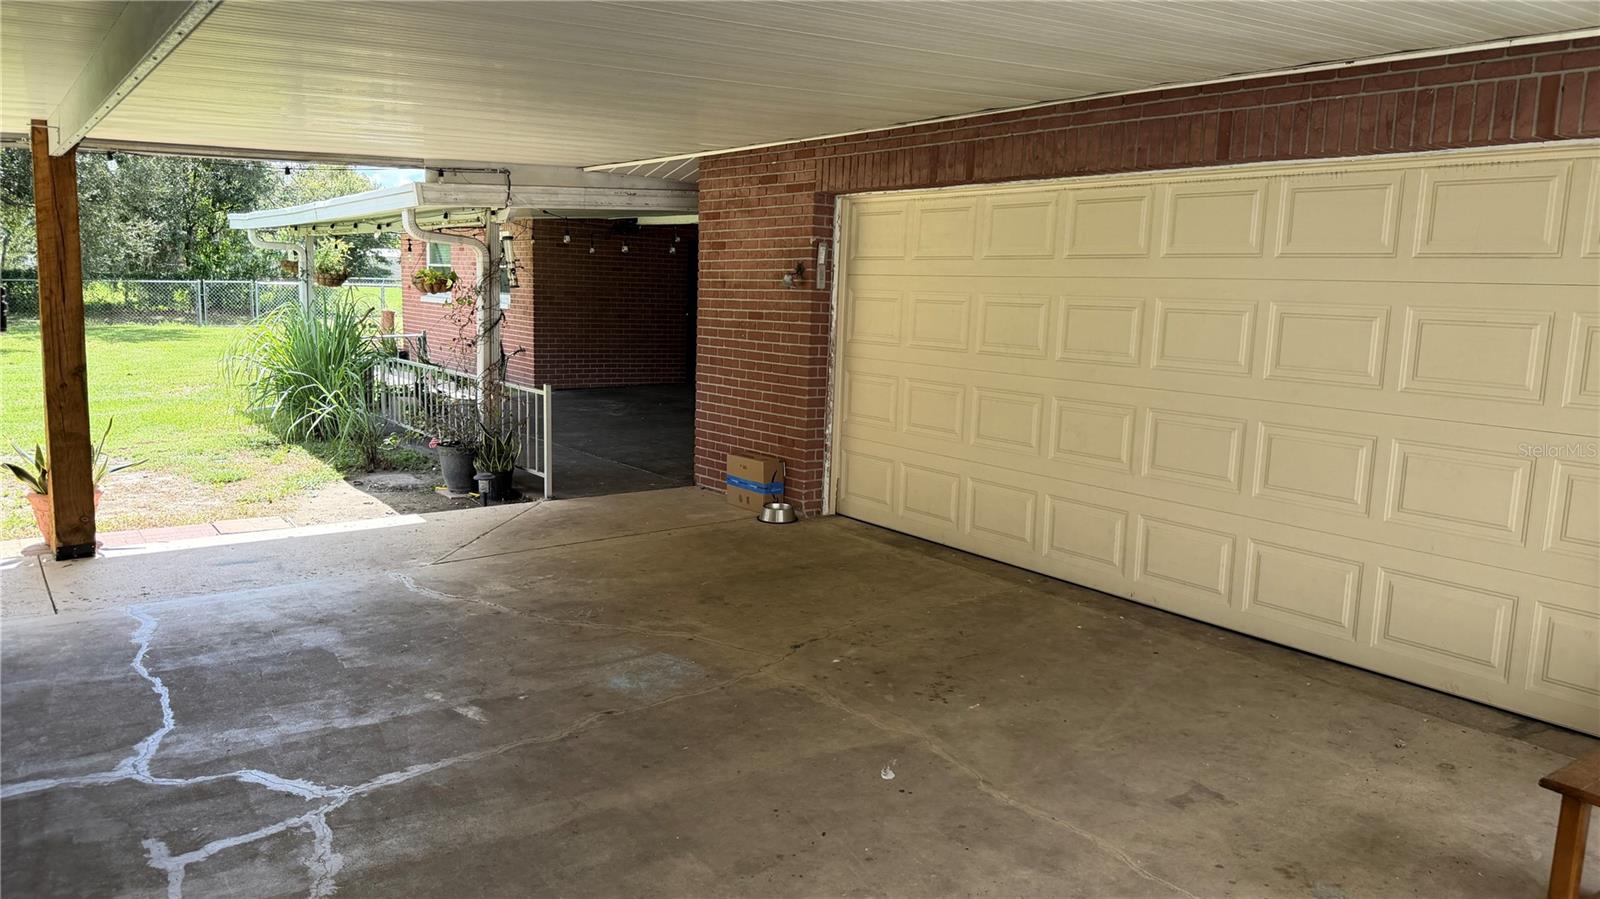
This is the one you have been looking for! One-and-a-half acres of privacy with no deed restrictions, no HOA, no CDD, and a super 3-2-2-car garage home with a new 2-car carport, roomy front and rear porches, and tons of features. This home is turn-key. Just back up your truck and move in. Originally built in 1972 with extra-wide hallways and door openings, the home feels huge inside; perfect for entertaining. Enjoy 2,600 SF of heated / cooled living space with a brand new kitchen, custom cabinets and coffee bar, granite countertops, and a new built-in, commercial-grade refrigerator. And right off the kitchen you will love the spacious indoor laundry / pantry with custom cabinets and shelves, a deep freezer, modern washer and dryer, and utility sink. New interior paint in 2023; upgraded lighting / light switches and plug covers; new blinds in every room; and an amazing Amcrest Home Security system (14 cameras) installed in 2024. Outdoors, the home keeps paying you back with a new garage door opener (bluetooth); new storage racks and workbench in the over-sized garage; shed over new well pump 2019 (60 ft); new roof 2019; custom chicken coop out back 2026; septic tank cleaning 2024; plus an open-air utility barn. This is an incredible opportunity for you to put your flag in the ground in Zephyrhills, FL an area that is growing really fast, and only 40-45 minutes from downtown Tampa.
/u.realgeeks.media/kafkarealestate/Grok_Image_2026-03-02_at_8.24.38_AM.png)
Additional Information
- Taxes
- $3932
- Minimum Lease
- No Minimum
- Community Features
- No Deed Restriction
- Property Description
- One Story
- Zoning
- AR
- Interior Layout
- Accessibility Features, Ceiling Fans(s), Crown Molding, Eat-in Kitchen, Primary Bedroom Main Floor, Thermostat, Window Treatments
- Interior Features
- Accessibility Features, Ceiling Fans(s), Crown Molding, Eat-in Kitchen, Primary Bedroom Main Floor, Thermostat, Window Treatments
- Floor
- Terrazzo
- Appliances
- Built-In Oven, Cooktop, Dryer, Electric Water Heater, Range, Range Hood, Refrigerator, Washer
- Utilities
- BB/HS Internet Available, Electricity Connected, Water Connected
- Heating
- Central
- Air Conditioning
- Central Air
- Exterior Construction
- Block, Stucco
- Exterior Features
- Storage
- Roof
- Shingle
- Foundation
- Slab
- Pool
- No Pool
- Garage Carport
- 2 Car Carport, 2 Car Garage
- Garage Spaces
- 2
- Elementary School
- Chester W Taylor Elemen-Po
- Middle School
- Raymond B Stewart Middle-Po
- High School
- Zephryhills High School-PO
- Fences
- Chain Link
- Flood Zone Code
- X
- Parcel ID
- 21-26-21-0000-00100-0090
- Legal Description
- SOUTH 1/2 OF NORTH 1/8 OF EAST 1/4 OF NE1/4 OF SECTION 21 LESS THE EAST 15 FT & LESS THE WEST 262 FT THEREOF
Listing courtesy of CJELLIS & COMPANY INC. 813-445-8600
Mortgage Calculator
StellarMLS is the source of this information via Internet Data Exchange Program. All listing information is deemed reliable but not guaranteed and should be independently verified through personal inspection by appropriate professionals. Listings displayed on this website may be subject to prior sale or removal from sale. Availability of any listing should always be independently verified. Listing information is provided for consumer personal, non-commercial use, solely to identify potential properties for potential purchase. All other use is strictly prohibited and may violate relevant federal and state law. Data last updated on