6086 Island Drive, Weeki Wachee, FL 34607
- $559,900
- 2
- BD
- 2
- BA
- 1,350
- SqFt














- List Price
- $559,900
- Status
- Active
- Days on Market
- 12
- MLS#
- W7888520
- Property Style
- Single Family
- Year Built
- 1993
- Bedrooms
- 2
- Bathrooms
- 2
- Living Area
- 1,350
- Lot Size
- 14,493
- Acres
- 0.33
- Total Acreage
- 1/4 to less than 1/2
- Legal Subdivision Name
- Palm Grove Colony
- MLS Area Major
- Spring Hl/Brksville/WeekiWachee/Hernando Bch
Property Description
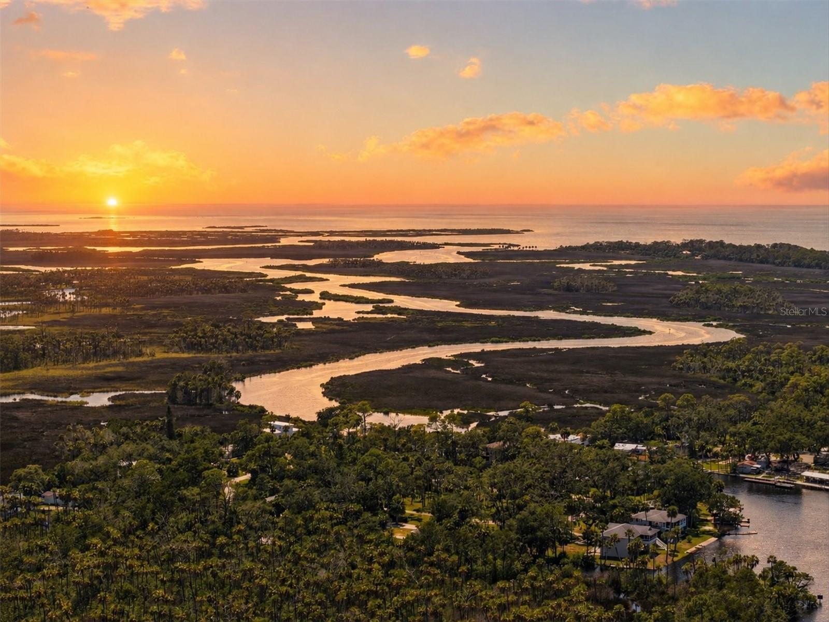
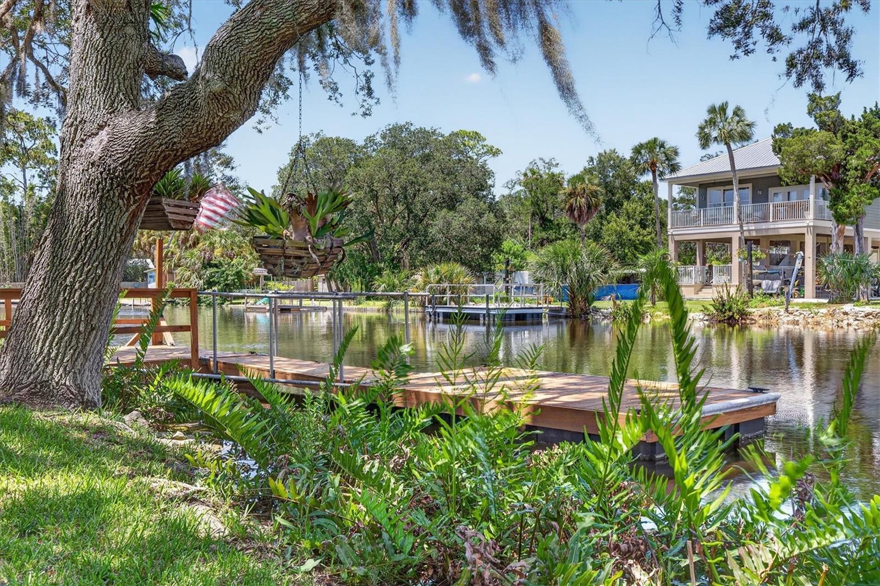
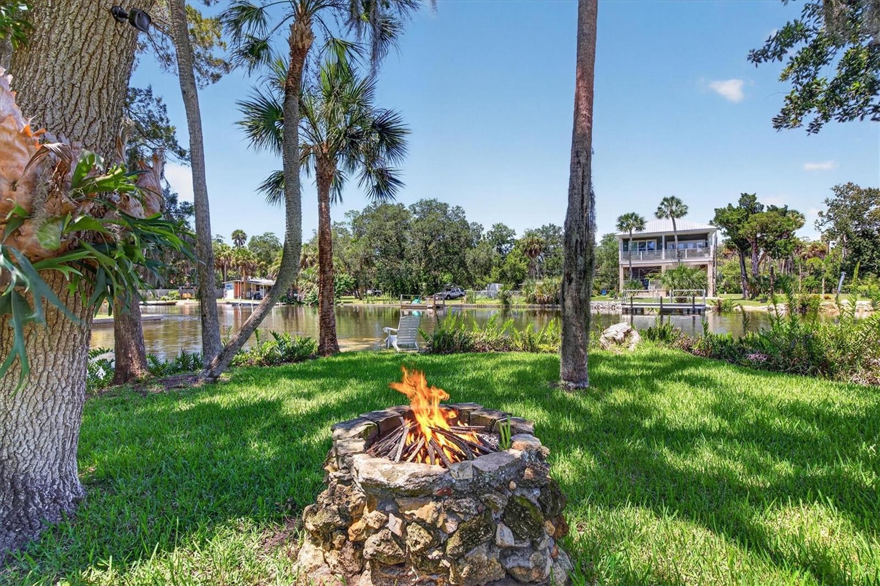
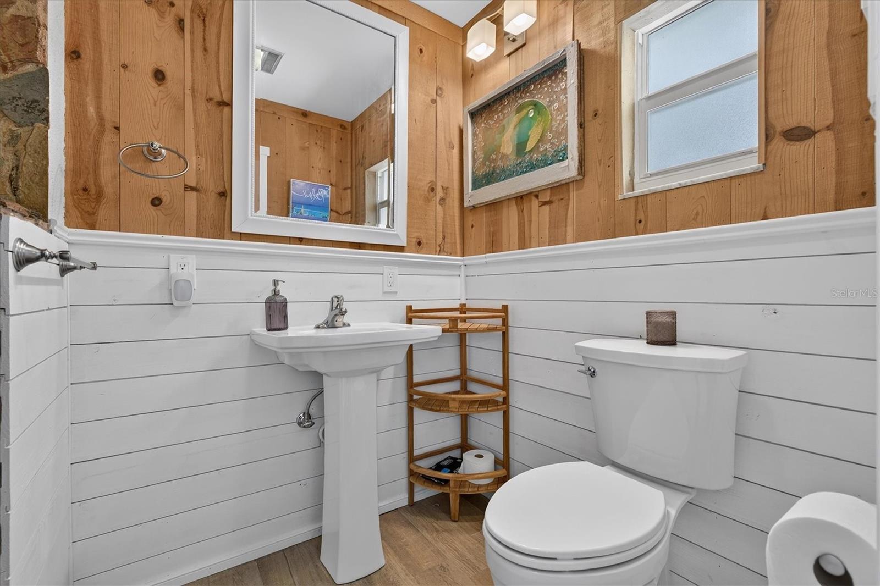
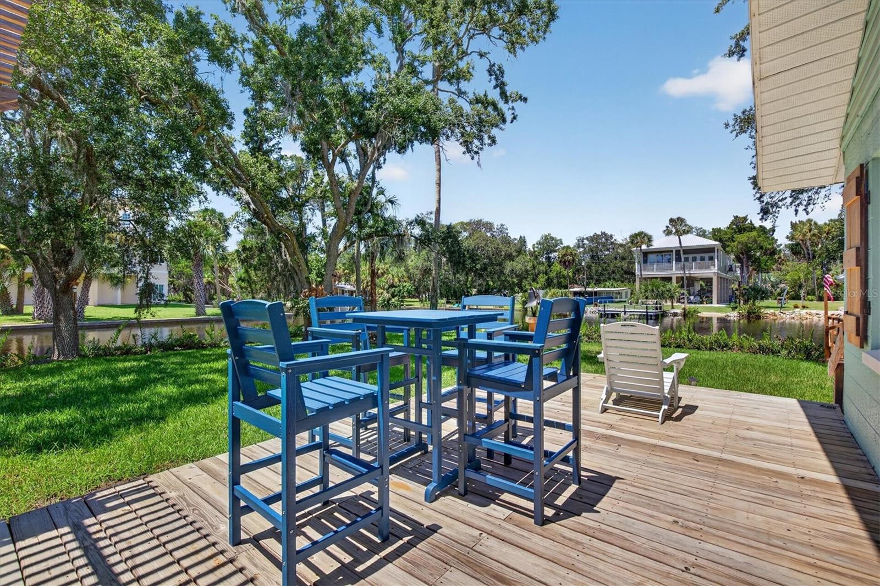
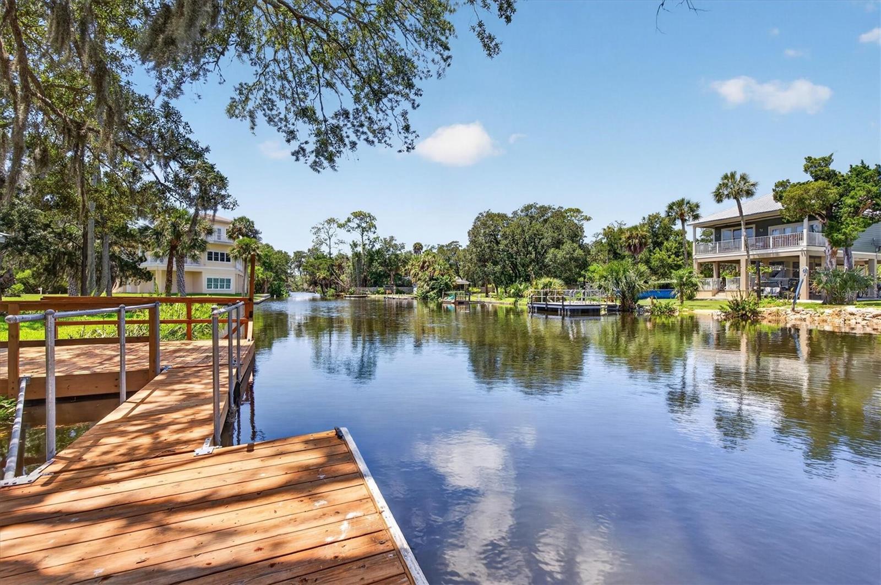
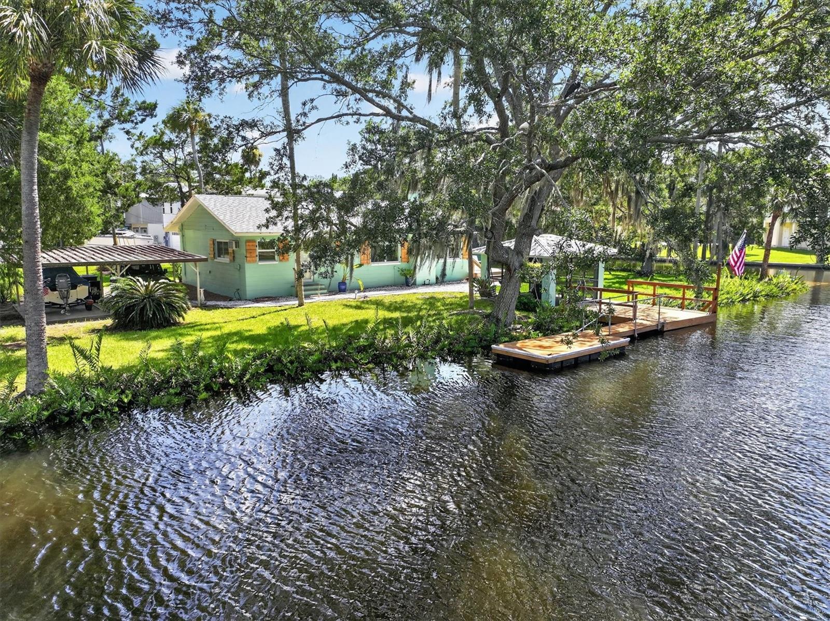
BACKYARD WATER PLAYGROUND WITH 249 FT. OF WATER FRONTAGE, NO STEPS & ONE OF THE LARGEST LOTS IN THE AREA! Welcome to 6086 Island Drive in Palm Grove Colony, where majestic trees, expansive water views & the natural beauty of Weeki Wachee surround this extensively remodeled 2 Bedroom, 2 Bathroom Home offering 1,350 Sq. Ft. of Living Space, a 2-Car Carport & an impressive .33-acre waterfront lot. The beautiful boat ride from the Gulf to this peaceful stretch of river offers opportunities to see Eagles, Dolphins, Manatees & Canopied Trees--Florida's Nature Coast at its best! Anglers will especially appreciate the corner of the property, known as one of the best fishing holes in the area. Extensive renovations completed in late 2025 & 2026 include new Ceramic Tile Flooring throughout, 10 new Miami-Dade-rated Impact Windows, removable Hardie board wall panels, updated lower electrical wiring & plumbing, new interior doors, toilets, bathroom sinks, water heaters, Kitchen, appliances & a custom Walk-in Shower in the Guest Bathroom. The beautifully remodeled Kitchen features White Shaker Wood Cabinetry, Stainless Steel Appliances including a French-door Refrigerator, Dishwasher, Range & Range Hood, a deep Stainless Steel Sink, Breakfast Bar & a charming Coffee Bar with glass-front upper cabinetry. The 5.5 x 11 Laundry Room offers Pantry storage & includes a Stackable Washer & Dryer. The Dining Room features a built-in Butler's Pantry/Wet Bar, making it perfect for entertaining. The inviting Living Room features a Fireplace that can be used but is currently capped. The Primary Suite offers a Walk-in Closet & private Bathroom with a Walk-in Shower, while the Second Bedroom features a stylish Barn Door opening to its closet. Step outside to your own waterfront retreat featuring a spacious 13 x 26 Deck with Pergola, Screened Gazebo perfect for outdoor barbecues & picnics, Fire Pit for evenings around the campfire, Dock & Floating Dock for your water toys, plus an expansive yard with PLENTY OF ROOM FOR A POOL, outdoor kitchen, garden, recreational area or nearly anything else you can imagine! A large Storage Shed provides plenty of room for kayaks, paddleboards, lawn equipment & more. Palm Grove Colony also offers its own neighborhood spring for swimming, adding another special way to enjoy this one-of-a-kind natural setting. With approximately 249 ft. of waterfront, beautiful wildlife, incredible fishing, Gulf access, mature trees, a 2020 Roof & extensive recent renovations, this exceptional property captures Nature Coast living at its best--and best of all, there are NO STEPS!
/u.realgeeks.media/kafkarealestate/Grok_Image_2026-03-02_at_8.24.38_AM.png)
Additional Information
- Taxes
- $4359
- Minimum Lease
- No Minimum
- Community Features
- No Deed Restriction
- Property Description
- One Story
- Zoning
- R1B
- Interior Layout
- Ceiling Fans(s), Open Floorplan, Walk-In Closet(s), Wet Bar
- Interior Features
- Ceiling Fans(s), Open Floorplan, Walk-In Closet(s), Wet Bar
- Floor
- Vinyl
- Appliances
- Dishwasher, Dryer, Range, Refrigerator, Washer
- Utilities
- Cable Available, Electricity Connected, Sewer Connected, Water Connected
- Heating
- Central, Electric
- Air Conditioning
- Central Air
- Fireplace Description
- Wood Burning
- Exterior Construction
- Concrete
- Exterior Features
- Other
- Roof
- Shingle
- Foundation
- Block
- Pool
- No Pool
- Garage Carport
- 2 Car Carport
- Elementary School
- Winding Waters K8
- Middle School
- Winding Waters K-8
- High School
- Weeki Wachee High School
- Water Extras
- No Wake Zone
- Water View
- Canal
- Water Access
- Canal - Freshwater
- Water Frontage
- Canal - Freshwater
- Flood Zone Code
- AE
- Parcel ID
- R29-222-17-2870-0000-1070
- Legal Description
- PALM GROVE COLONY UNIT 4 LOTS 107 & 108 ORB 310 PGS 252 253
Listing courtesy of RE/MAX ALLIANCE GROUP. 727-845-4321
Mortgage Calculator
StellarMLS is the source of this information via Internet Data Exchange Program. All listing information is deemed reliable but not guaranteed and should be independently verified through personal inspection by appropriate professionals. Listings displayed on this website may be subject to prior sale or removal from sale. Availability of any listing should always be independently verified. Listing information is provided for consumer personal, non-commercial use, solely to identify potential properties for potential purchase. All other use is strictly prohibited and may violate relevant federal and state law. Data last updated on