20319 Painter Place, Spring Hill, FL 34610
- $895,000
- 5
- BD
- 4
- BA
- 3,382
- SqFt










- List Price
- $895,000
- Status
- Active
- Days on Market
- 1
- MLS#
- W7888768
- Property Style
- Single Family
- Architectural Style
- Craftsman, Ranch
- Year Built
- 1972
- Bedrooms
- 5
- Bathrooms
- 4
- Living Area
- 3,382
- Lot Size
- 446,490
- Acres
- 10.25
- Total Acreage
- 10 to less than 20
- Legal Subdivision Name
- Acreage
- MLS Area Major
- Spring Hl/Brooksville/Shady Hls/WeekiWachee
Property Description
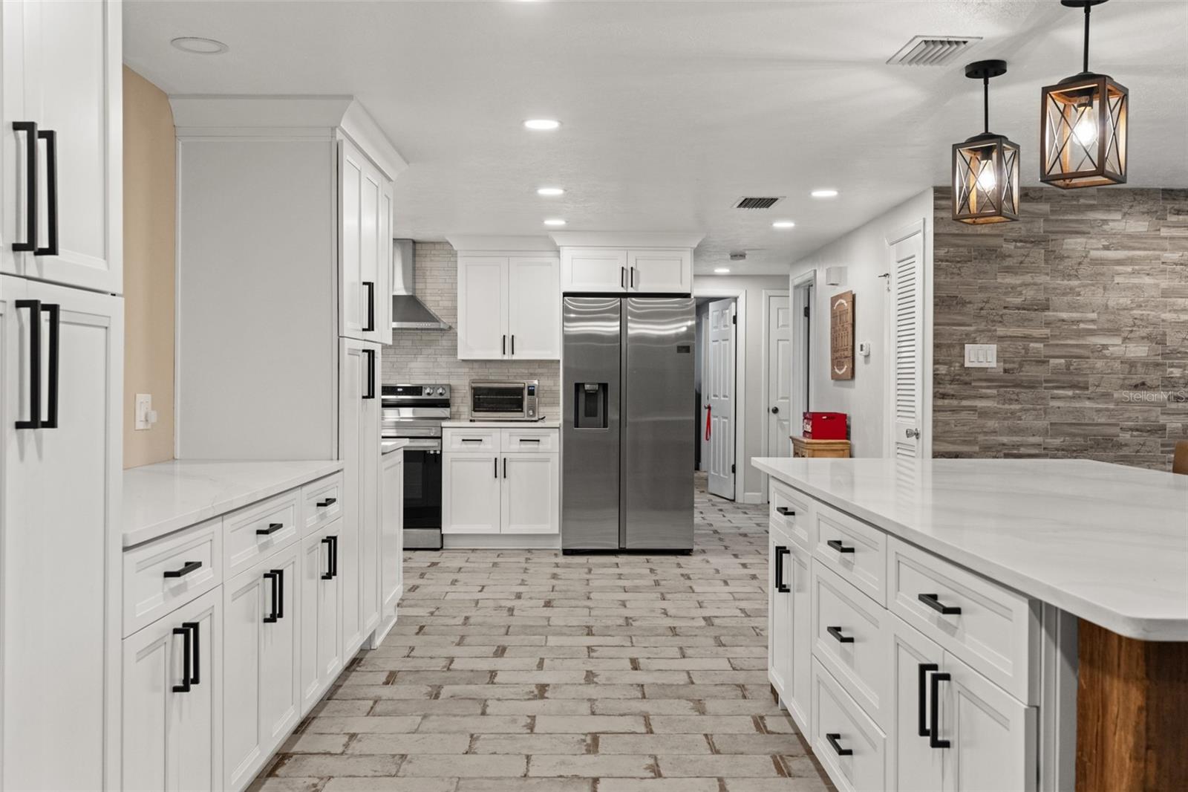
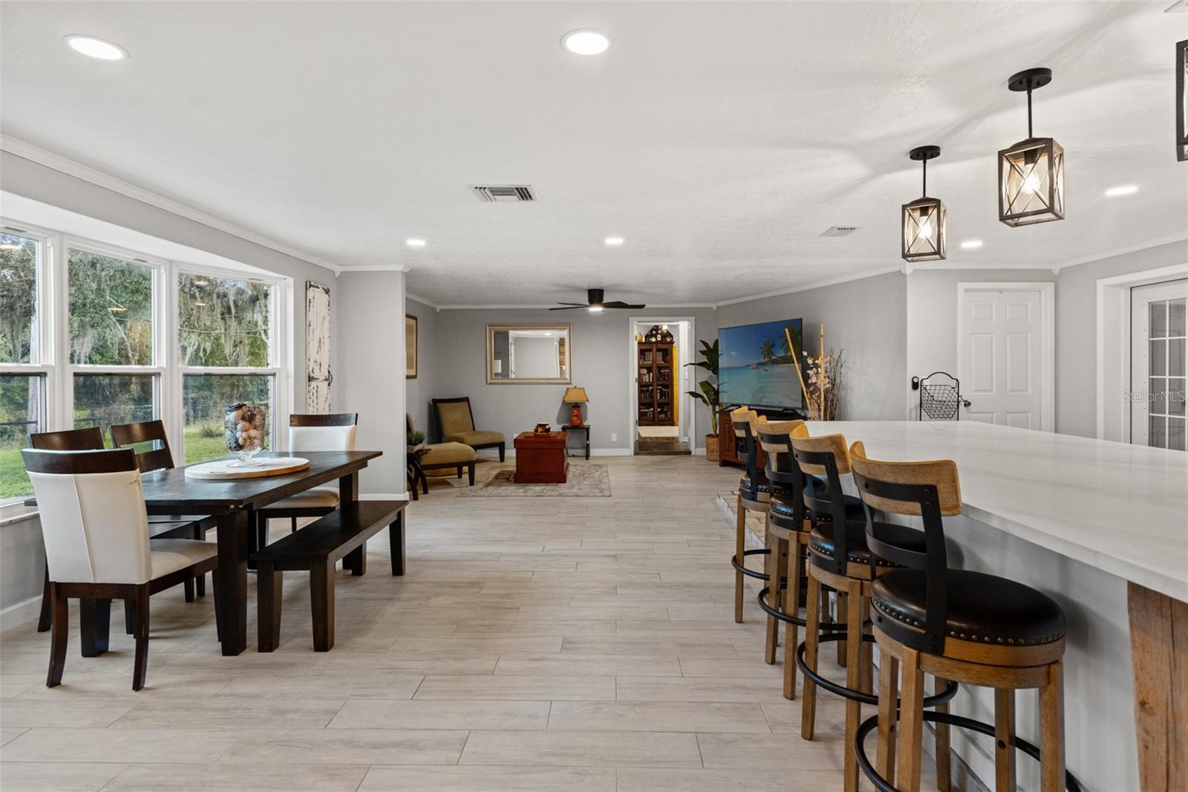
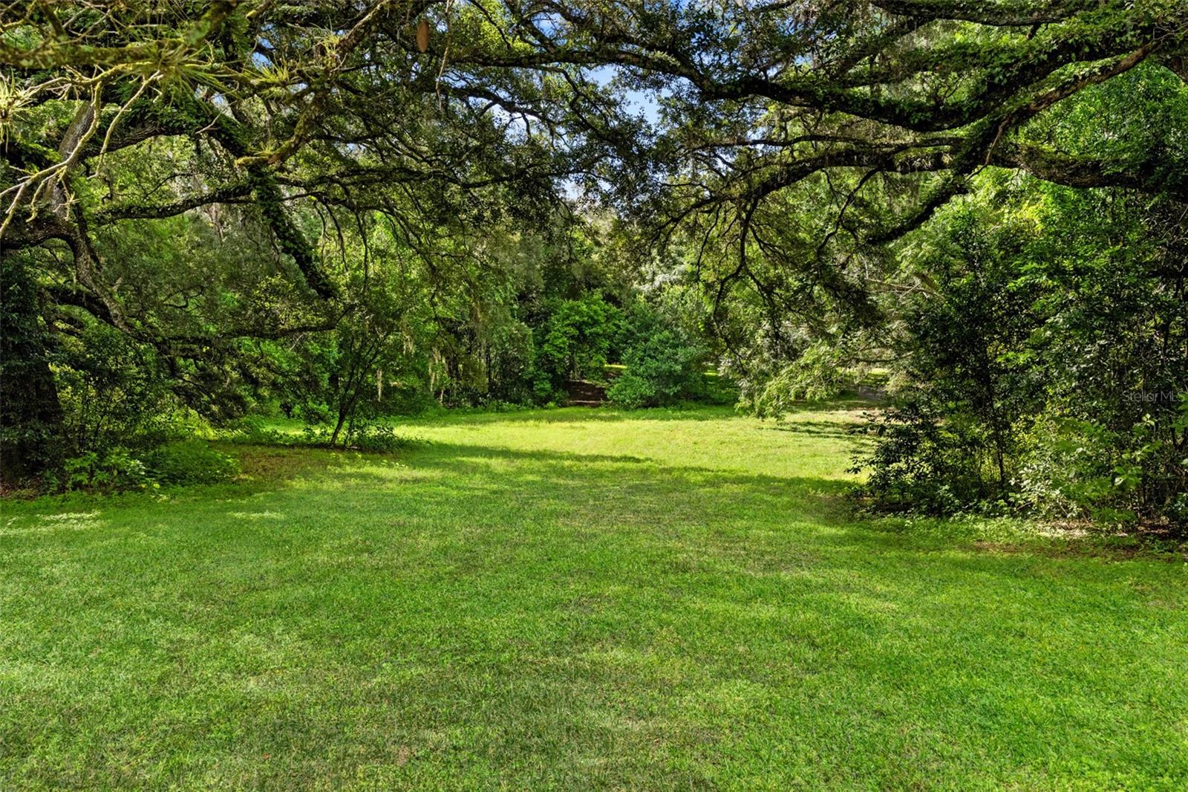
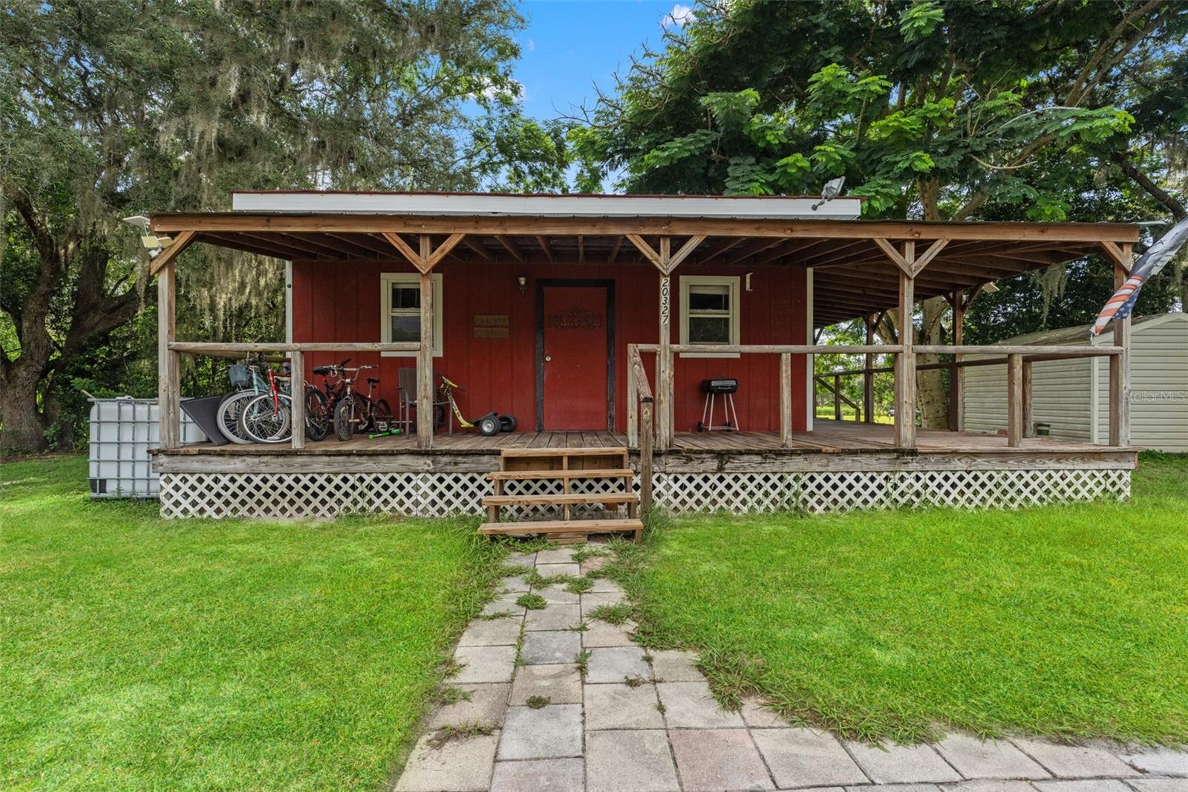
IF YOU CAN DREAM IT, THIS PROPERTY CAN PROBABLY BE IT. And here’s why. Set on a versatile piece of Pasco County land with AC – Agricultural Commercial zoning, this is the kind of property that opens the door to possibilities most residential properties simply cannot offer. Homestead, grow, create, operate a business, generate income, bring the family together—or build a vision that combines a little bit of everything. At the heart of the property is a recently remodeled and lovingly cared-for 5-bedroom, 4-bath main home with a grand yet comfortable feel and an exceptionally versatile floor plan. The bright, beautiful kitchen is the centerpiece of the home, designed to be both welcoming and highly functional, while multiple living areas create tremendous flexibility. The layout lends itself beautifully to a growing family, multigenerational living with room for independence, homeschooling, home-based business operations, or other creative residential and potential business uses permitted by zoning. Updates and improvements include newer HVAC, numerous permitted replacement windows, remodeled bathrooms, new interior and exterior paint, new appliances, new washer and dryer, a whole-home water filtration system, and a newly paved driveway. An additional Florida room adds even more usable space, while the backyard offers room to create an incredible garden, greenhouse, outdoor living area, or expanded homesteading setup. THE GUEST HOUSE: Separate from the main residence is a charming 1-bedroom, 1-bath accessory dwelling unit with central HVAC, an open floor plan, and a wraparound porch overlooking the property's rolling pastures. Use it for extended family, guests, a detached office or school space, or explore its potential as an income-producing rental. Its separation from the main home gives it a sense of independence while remaining part of the overall property. Outside, the infrastructure continues with an enclosed workshop with additional covered storage, carport, tack/storage room, tool barn, additional storage buildings, shed, and small chicken coop. Dual entrances provide excellent accessibility and functionality for residential, agricultural, and business activity. A small portion of the property is also currently utilized for month-to-month commercial storage of trucks and equipment, generating approximately $1,200 per month, creating existing income while leaving the majority of the property available for the owner's use. And then there is the zoning. Pasco County AC – Agricultural Commercial zoning is where the possibilities really begin. For the buyer dreaming of serious homesteading, agricultural production, commercial growing, livestock, equipment or agricultural business uses, or simply wanting land with greater flexibility than conventional residential zoning can provide, this property deserves a closer look. Buyers should independently verify their intended use with Pasco County. Two residences. Existing income. Agricultural-commercial zoning. Workshops and storage. Rolling pasture. Room for family, business, animals, gardens and ideas. You bring the dream. Painter Place just might give you the place to build it.
/u.realgeeks.media/kafkarealestate/Grok_Image_2026-03-02_at_8.24.38_AM.png)
Additional Information
- Taxes
- $7129
- Minimum Lease
- No Minimum
- Location
- Farm, Greenbelt, Pasture
- Community Features
- No Deed Restriction
- Property Description
- One Story
- Zoning
- AC
- Interior Layout
- Kitchen/Family Room Combo, Open Floorplan, Solid Surface Counters, Walk-In Closet(s)
- Interior Features
- Kitchen/Family Room Combo, Open Floorplan, Solid Surface Counters, Walk-In Closet(s)
- Floor
- Tile
- Appliances
- Dishwasher, Dryer, Microwave, Refrigerator, Washer
- Utilities
- Cable Available
- Heating
- Central
- Air Conditioning
- Central Air
- Exterior Construction
- Block, Brick, Stucco
- Exterior Features
- Private Entrance
- Roof
- Metal
- Foundation
- Slab
- Pool
- No Pool
- Garage Carport
- 2 Car Carport
- Garage Features
- Common, Driveway, Off Street, RV Access/Parking
- Elementary School
- Mary Giella Elementary-Po
- Middle School
- Crews Lake Middle-Po
- High School
- Land O' Lakes High-PO
- Flood Zone Code
- X
- Parcel ID
- 18-24-11-000.0-024.00-001.0
- Legal Description
- BEGIN AT NE CORNER OF SE1/4 OF SW1/4 TH S25DEG09'30"W 371.47 FT TH N82DEG54'45"W 415.92 FT TH S03DEG24'39"E 675.83 FT TO NORTH R/W LINE OF PAINTER PLACE TH S89DEG54'55"W ALONG SAID R/W 479.67 FT TH N13DEG12' 15"E 178.57 FT TH N34DEG59'52"E 305.26 FT TH N03DEG35' 37"W 534.49 FT TH N89DEG47'56"E 827.76 FT TO POB
Listing courtesy of FLORIDA CRACKER PROPERTIES. 352-345-8151
Mortgage Calculator
StellarMLS is the source of this information via Internet Data Exchange Program. All listing information is deemed reliable but not guaranteed and should be independently verified through personal inspection by appropriate professionals. Listings displayed on this website may be subject to prior sale or removal from sale. Availability of any listing should always be independently verified. Listing information is provided for consumer personal, non-commercial use, solely to identify potential properties for potential purchase. All other use is strictly prohibited and may violate relevant federal and state law. Data last updated on