8425 Danbury Lane, Hudson, FL 34667
- $334,900
- 3
- BD
- 2
- BA
- 2,064
- SqFt






- List Price
- $334,900
- Status
- Active
- Days on Market
- 4
- MLS#
- W7888821
- Property Style
- Single Family
- Year Built
- 1997
- Bedrooms
- 3
- Bathrooms
- 2
- Living Area
- 2,064
- Lot Size
- 8,360
- Acres
- 0.19
- Total Acreage
- 0 to less than 1/4
- Legal Subdivision Name
- The Estates
- MLS Area Major
- Hudson/Bayonet Point/Port Richey
Property Description
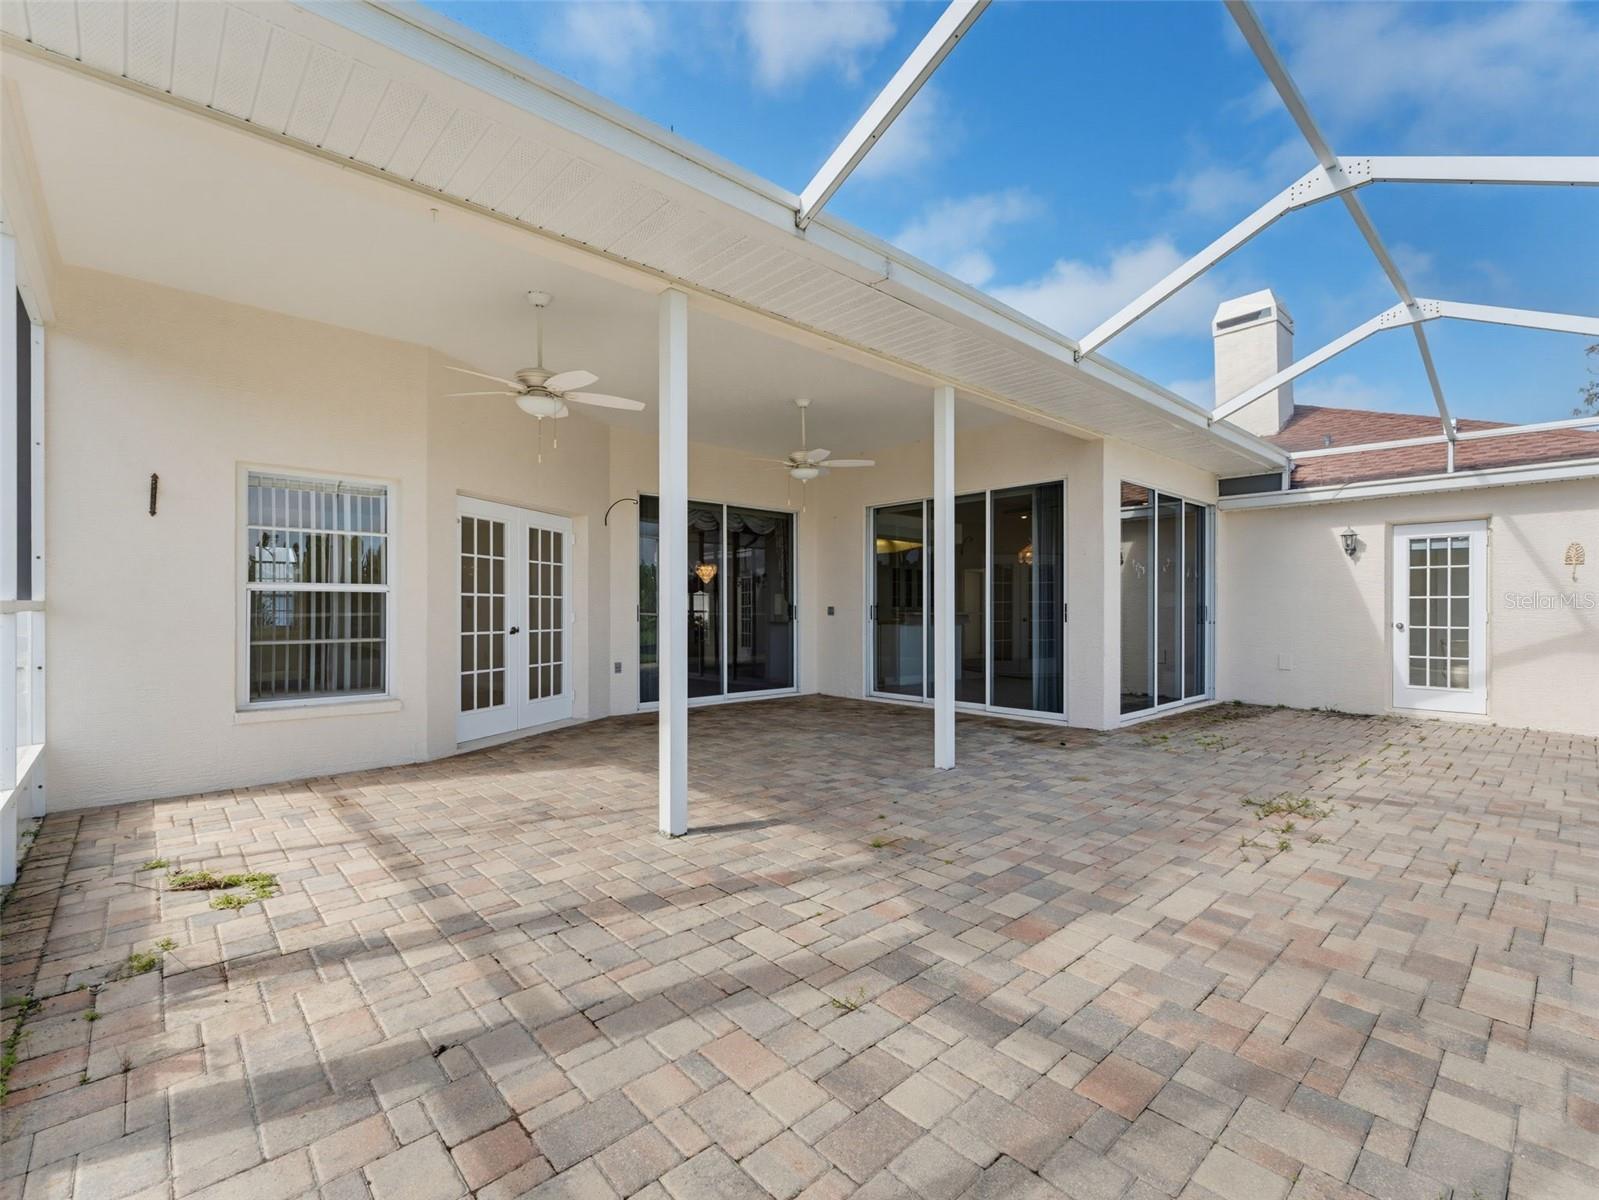
Great curb appeal welcomes you to this spacious 3-bedroom, 2-bath home offering 2,064 square feet of living space and a desirable split-bedroom floor plan. Beautiful pavers enhance the driveway, front entry, and walkway, creating a warm and inviting first impression. Inside, the spacious layout features French doors, tile flooring, a cozy fireplace, and an indoor laundry room with utility sink. The private primary suite offers walk-in closets and is thoughtfully separated from the additional bedrooms. Step through to the expansive screened lanai, where pavers continue throughout the outdoor living area, creating the perfect space for relaxing or entertaining. Additional features include a 2-car attached garage, a newer A/C system, a new hot water heater, and a BRAND-NEW ROOF JUST INSTALLED, offering valuable peace of mind and reducing major future maintenance for the next owner.
/u.realgeeks.media/kafkarealestate/Grok_Image_2026-03-02_at_8.24.38_AM.png)
Additional Information
- Taxes
- $2018
- Minimum Lease
- 3 Months
- HOA Fee
- $585
- HOA Payment Schedule
- Quarterly
- Maintenance Includes
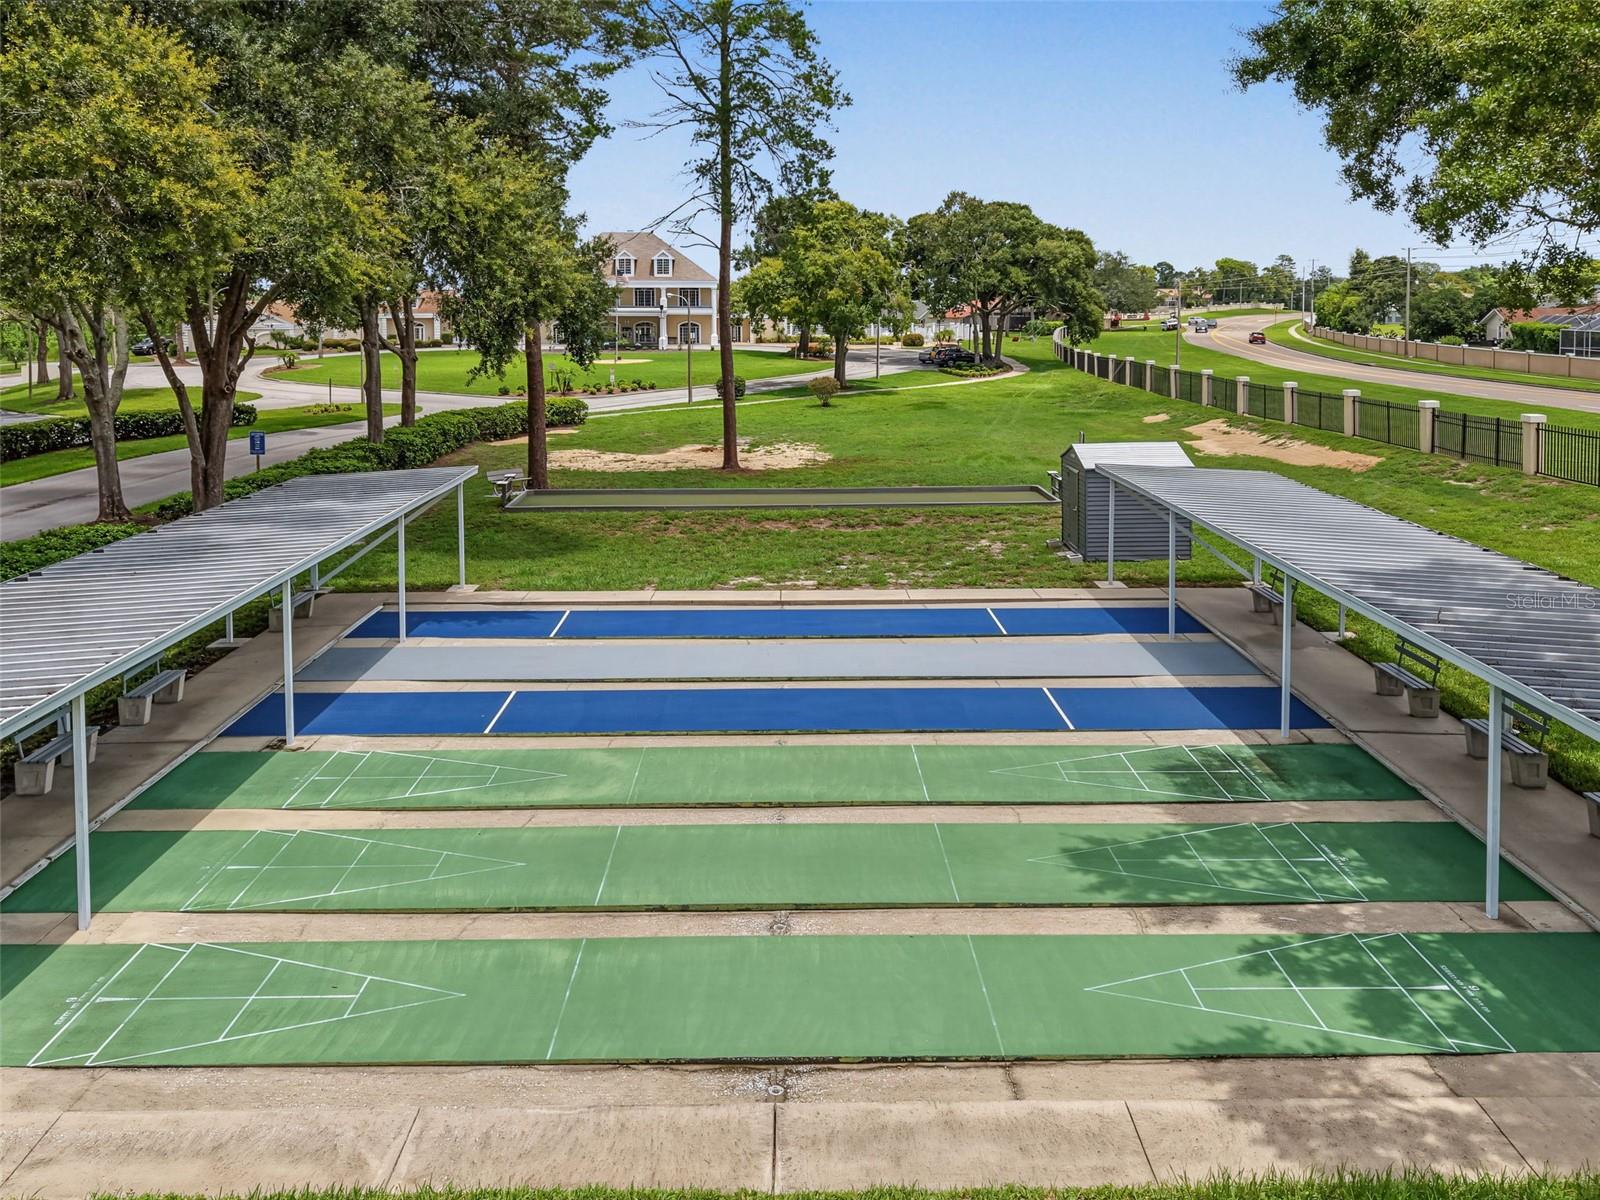
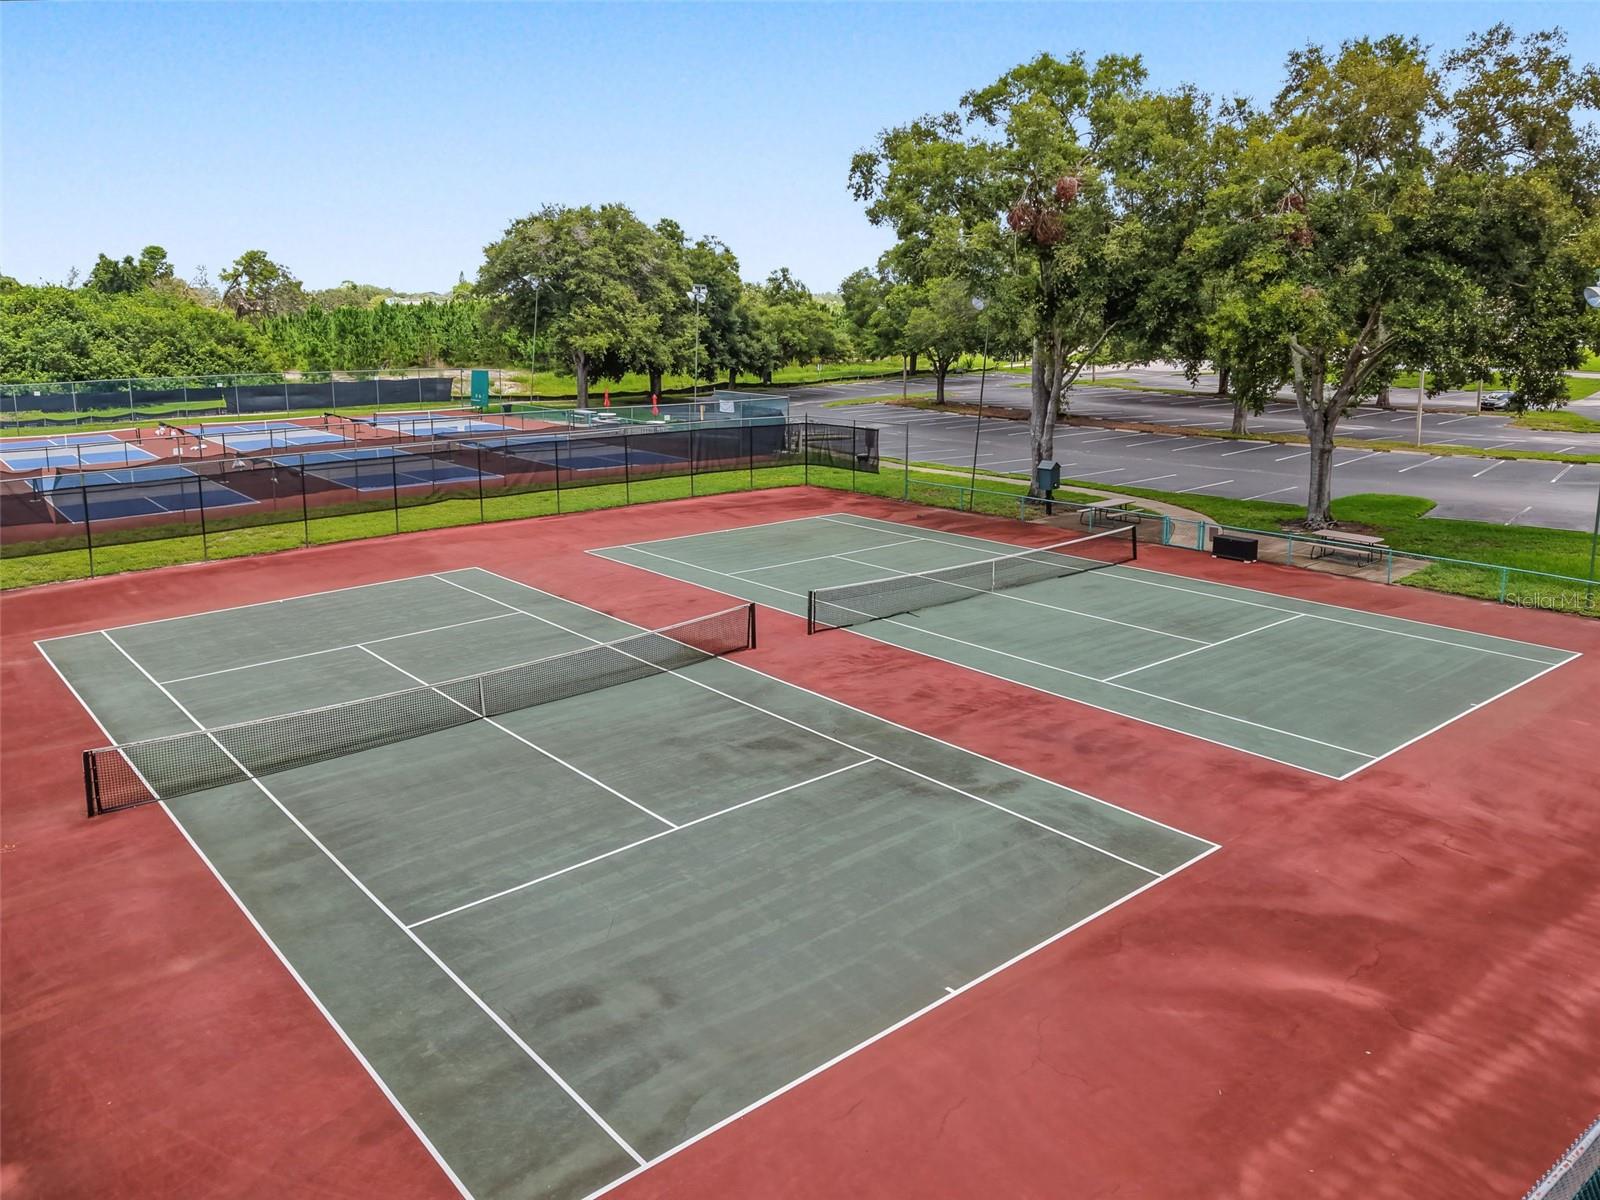
- Cable TV, Pool, Internet, Maintenance Grounds, Recreational Facilities
- Community Features
- Clubhouse, Deed Restrictions, Fitness Center, Golf Carts OK
- Property Description
- One Story
- Zoning
- PUD
- Interior Layout
- Kitchen/Family Room Combo, Split Bedroom, Walk-In Closet(s)
- Interior Features
- Kitchen/Family Room Combo, Split Bedroom, Walk-In Closet(s)
- Floor
- Carpet, Ceramic Tile
- Appliances
- Dryer, Electric Water Heater, Microwave, Range, Refrigerator, Washer
- Utilities
- Cable Available, Electricity Connected, Public, Sewer Connected, Underground Utilities, Water Connected
- Heating
- Central, Electric
- Air Conditioning
- Central Air
- Fireplace Description
- Electric, Living Room
- Exterior Construction
- Block, Concrete, Stucco
- Exterior Features
- Sidewalk
- Roof
- Shingle
- Foundation
- Slab
- Pool
- No Pool
- Garage Carport
- 2 Car Garage
- Garage Spaces
- 2
- Pets
- Allowed
- Flood Zone Code
- x
- Parcel ID
- 16-24-35-015.0-000.00-019.0
- Legal Description
- THE ESTATES OF BEACON WOODS GOLF AND COUNTRY CLUB PHASE 1 PB 27 PG 77-80 LOT 19 OR 3618 PG 148
Listing courtesy of NEXTHOME CABANAS REALTY. 813-335-3046
Mortgage Calculator
StellarMLS is the source of this information via Internet Data Exchange Program. All listing information is deemed reliable but not guaranteed and should be independently verified through personal inspection by appropriate professionals. Listings displayed on this website may be subject to prior sale or removal from sale. Availability of any listing should always be independently verified. Listing information is provided for consumer personal, non-commercial use, solely to identify potential properties for potential purchase. All other use is strictly prohibited and may violate relevant federal and state law. Data last updated on