1411 Ivydale Road, Spring Hill, FL 34606
- $375,000
- 3
- BD
- 3
- BA
- 1,755
- SqFt






- List Price
- $375,000
- Status
- Active
- Days on Market
- 0
- MLS#
- W7889061
- Property Style
- Single Family
- Architectural Style
- Ranch
- Year Built
- 1978
- Bedrooms
- 3
- Bathrooms
- 3
- Baths Half
- 1
- Living Area
- 1,755
- Lot Size
- 13,538
- Acres
- 0.30
- Total Acreage
- 1/4 to less than 1/2
- Legal Subdivision Name
- Spring Hill
- MLS Area Major
- Spring Hill/Brooksville/Weeki Wachee
Property Description
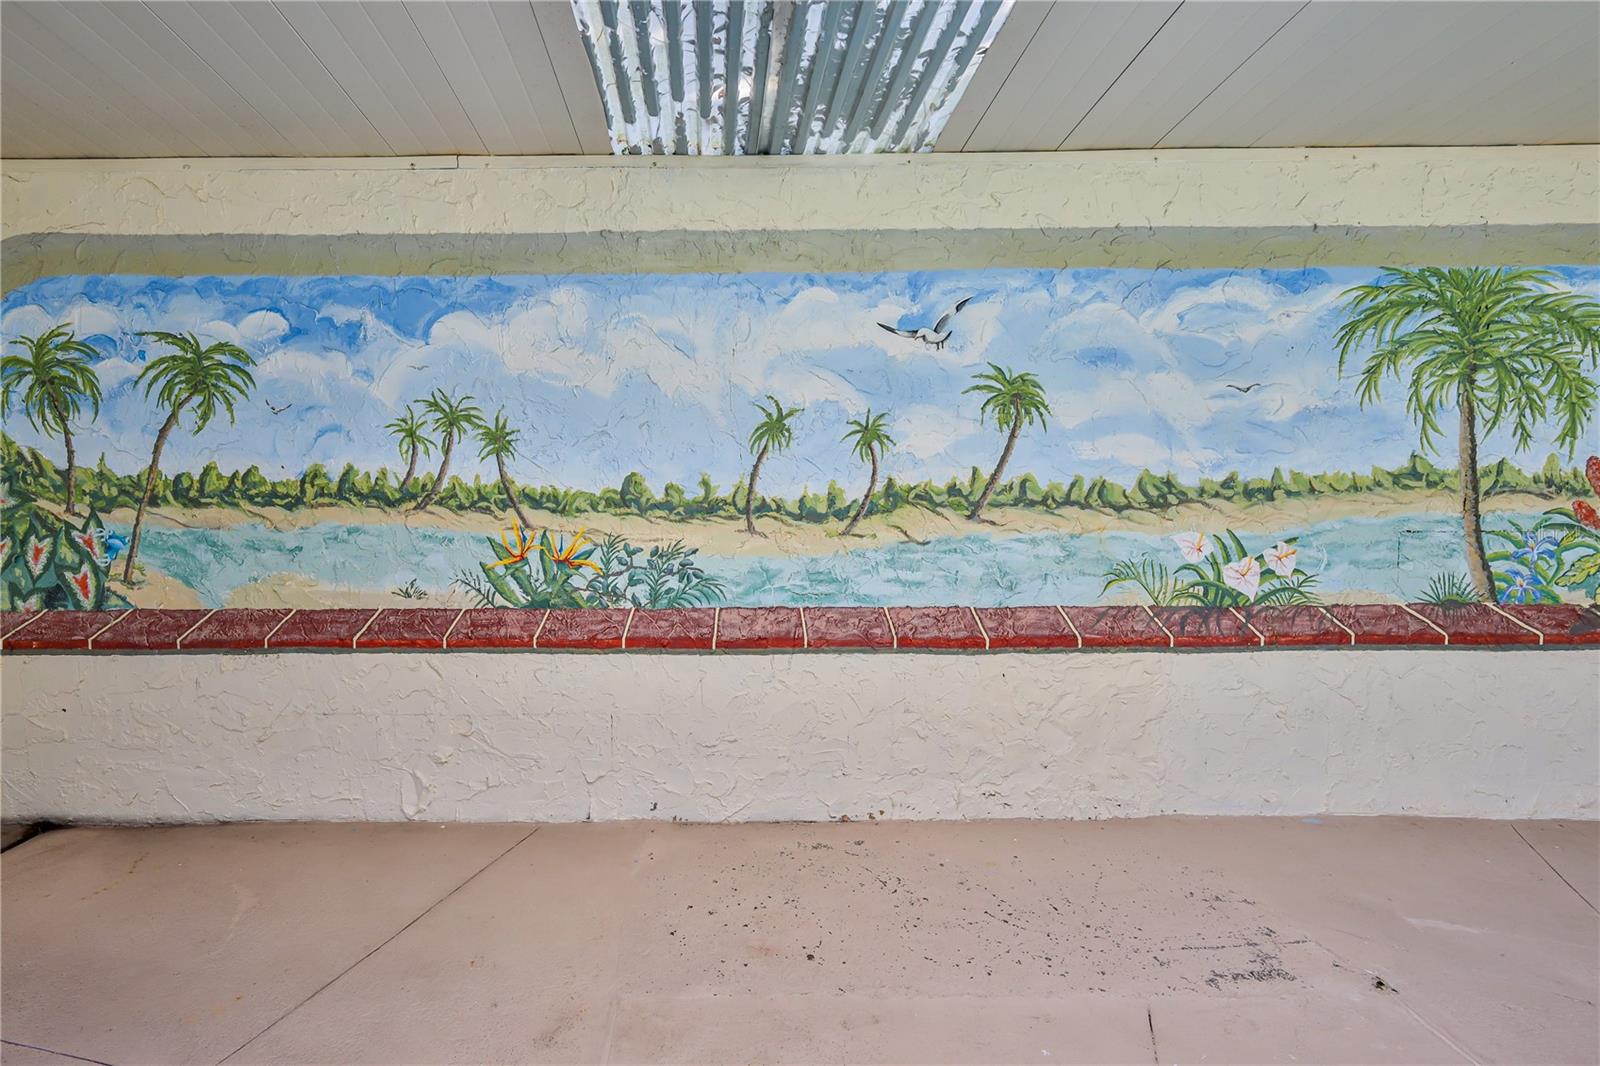
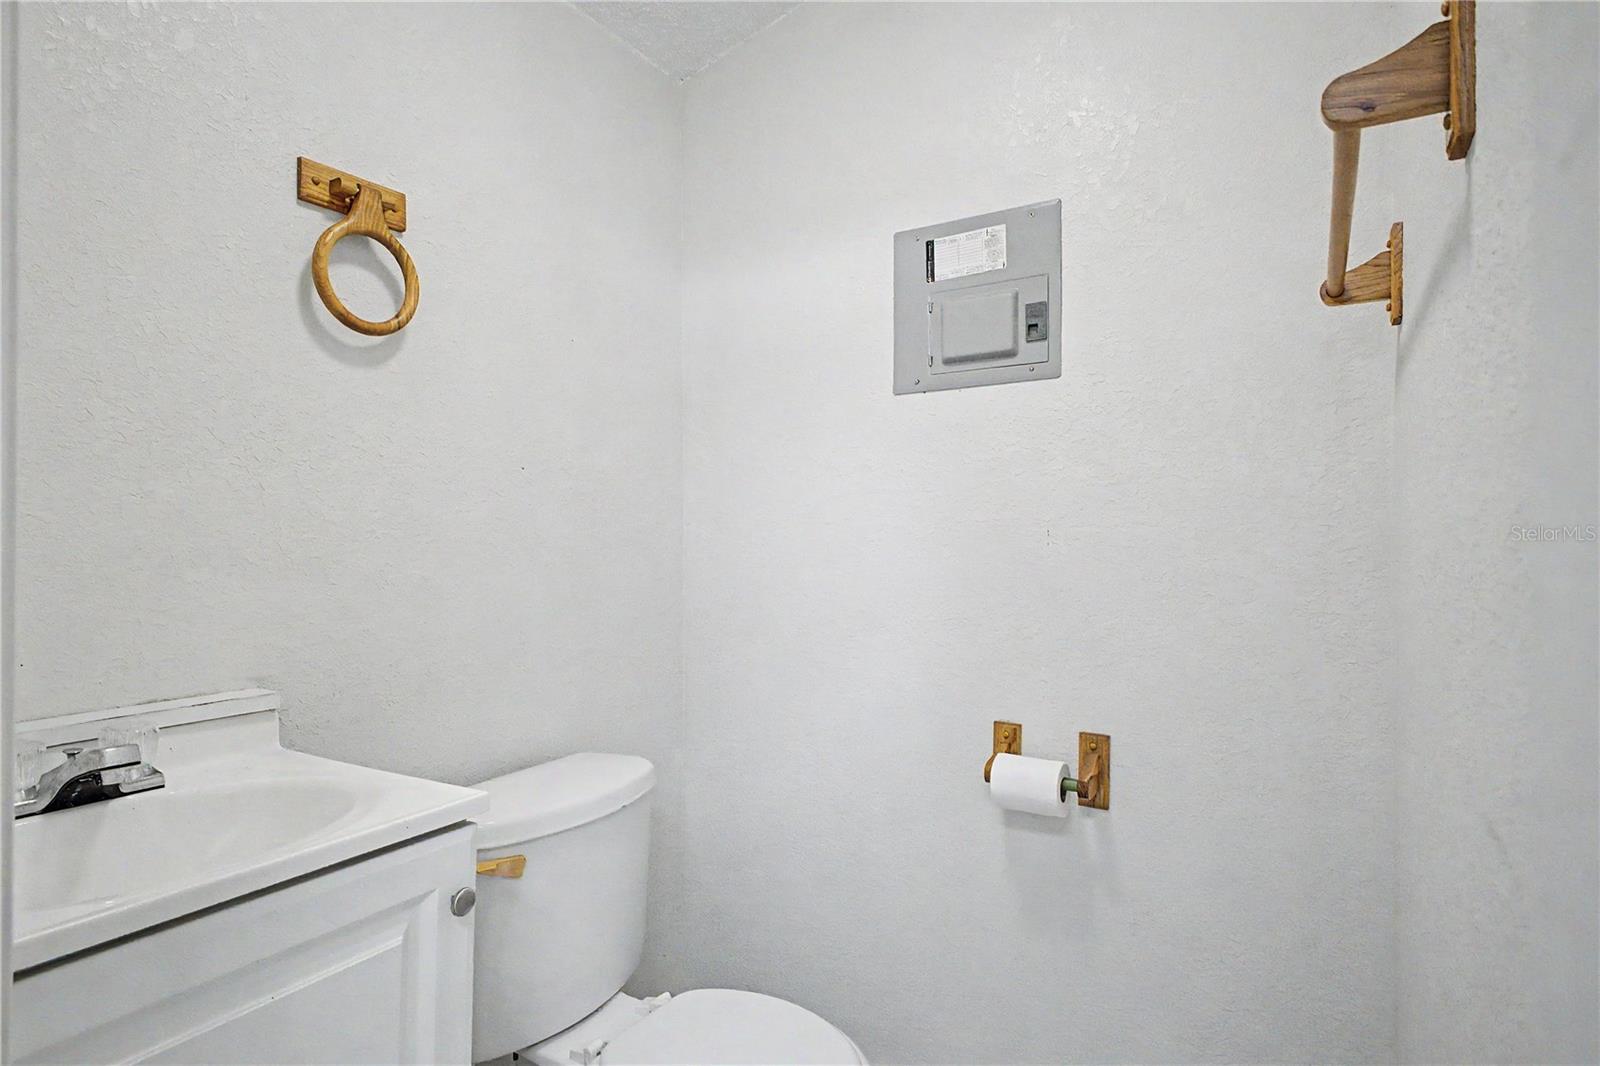
SOLAR-POWERED HOME WITH POOL, HOT TUB & DETACHED AIR-CONDITIONED BUILDING! NO HOA. Located on a .31+/- corner lot, this 3-bedroom, 2-bath, 2-car garage home offers 1,755 square feet of living space, a screened saltwater pool, 19 Enphase solar panels, metal roof, fenced yard and a detached finished 11x18' building with its own half bath, electric and air conditioning. A large concrete front patio welcomes you inside to the living and dining room combination. Tile flooring runs throughout the home, making it well suited for Florida living. The adjoining kitchen and family room feature vaulted ceilings and a dramatic stone wall with wood-burning fireplace. The kitchen offers wood cabinetry with pull-out shelving, granite countertops, breakfast bar, an island with additional storage and plenty of workspace. The primary bedroom features a large walk-in closet, ceiling fan and sliding glass doors opening to the lanai. The en-suite bath has dual sinks and a tub/shower combination, plus access to a separate screened side porch with the heated hot tub. Two additional bedrooms each have ceiling fans and closets. The guest bath features a step-in shower, and additional hallway closets provide useful storage. Both the living room and family room open to the covered, screened lanai and pool area, extending the living space outdoors. The saltwater pool features a Blue Diamond finish, and the screened enclosure provides plenty of room for relaxing and entertaining. Beyond the pool is a private Florida retreat filled with established gardens, flowering plants and mature shade trees, including banana trees, Norfolk Island pines and a magnolia tree. The backyard is fenced, and a concrete walkway extends from the garage along the side of the home to the backyard and 11x10' storage shed. There's even more flexibility with the approximately 18' x 12' detached building featuring air conditioning, electricity, vaulted ceiling, ceiling fan and its own half bath. Use it as a home office, hobby or craft room, studio, workshop or your own private getaway. The two-car garage includes a utility sink, ceiling fan, garage door opener and washer/dryer connections. The garage and exterior have been recently painted. Photovoltaic solar system 2022 for lower electric bills is owned. Roof 2017. Repaired sinkhole with documents 2010. HWH 2026. Bring your boats, RV's toys! NO HOA. This porperty offers indoor and outdoor spaces you simply don't find in every home - make it your own!
/u.realgeeks.media/kafkarealestate/Grok_Image_2026-03-02_at_8.24.38_AM.png)
Additional Information
- Taxes
- $2256
- Minimum Lease
- No Minimum
- Location
- Corner Lot, In County, Oversized Lot, Paved
- Community Features
- No Deed Restriction
- Property Description
- One Story
- Zoning
- PDP (SF)
- Interior Layout
- Ceiling Fans(s), Eat-in Kitchen, Kitchen/Family Room Combo, L Dining, Living Room/Dining Room Combo, Open Floorplan, Primary Bedroom Main Floor, Solid Surface Counters, Solid Wood Cabinets, Stone Counters, Thermostat, Vaulted Ceiling(s), Walk-In Closet(s), Window Treatments
- Interior Features
- Ceiling Fans(s), Eat-in Kitchen, Kitchen/Family Room Combo, L Dining, Living Room/Dining Room Combo, Open Floorplan, Primary Bedroom Main Floor, Solid Surface Counters, Solid Wood Cabinets, Stone Counters, Thermostat, Vaulted Ceiling(s), Walk-In Closet(s), Window Treatments
- Floor
- Ceramic Tile, Tile
- Appliances
- Disposal, Electric Water Heater, Microwave, Range, Refrigerator
- Utilities
- BB/HS Internet Available, Cable Available, Electricity Connected, Fire Hydrant, Public, Water Connected
- Heating
- Central, Electric, Heat Pump
- Air Conditioning
- Central Air, Wall/Window Unit(s)
- Fireplace Description
- Family Room, Stone, Wood Burning
- Exterior Construction
- Block, Stucco
- Exterior Features
- Dog Run, Garden, Private Yard, Storage
- Roof
- Metal
- Foundation
- Slab
- Pool
- Private
- Pool Type
- Chlorine Free, Gunite, In Ground, Lap, Pool Sweep, Salt Water, Screen Enclosure
- Garage Carport
- 2 Car Garage
- Garage Spaces
- 2
- Garage Features
- Garage Door Opener
- Garage Dimensions
- 20X21
- Elementary School
- Deltona Elementary
- Middle School
- Fox Chapel Middle School
- High School
- Weeki Wachee High School
- Fences
- Chain Link, Wood
- Pets
- Allowed
- Flood Zone Code
- X
- Parcel ID
- R32-323-17-5020-0077-0040
- Legal Description
- SPRING HILL UNIT 2 BLK 77 LOT 4
Listing courtesy of KW REALTY ELITE PARTNERS. 352-688-6500
Mortgage Calculator
StellarMLS is the source of this information via Internet Data Exchange Program. All listing information is deemed reliable but not guaranteed and should be independently verified through personal inspection by appropriate professionals. Listings displayed on this website may be subject to prior sale or removal from sale. Availability of any listing should always be independently verified. Listing information is provided for consumer personal, non-commercial use, solely to identify potential properties for potential purchase. All other use is strictly prohibited and may violate relevant federal and state law. Data last updated on