10700 Tami Trail, Hudson, FL 34669
- $215,000
- 3
- BD
- 2
- BA
- 1,512
- SqFt









- List Price
- $215,000
- Status
- Active
- Days on Market
- 1
- MLS#
- W7889178
- Property Style
- Manufactured Home
- Year Built
- 2006
- Bedrooms
- 3
- Bathrooms
- 2
- Living Area
- 1,512
- Lot Size
- 47,925
- Acres
- 1.10
- Total Acreage
- 1 to less than 2
- Legal Subdivision Name
- Lakewood Acres
- MLS Area Major
- Hudson/Port Richey
Property Description
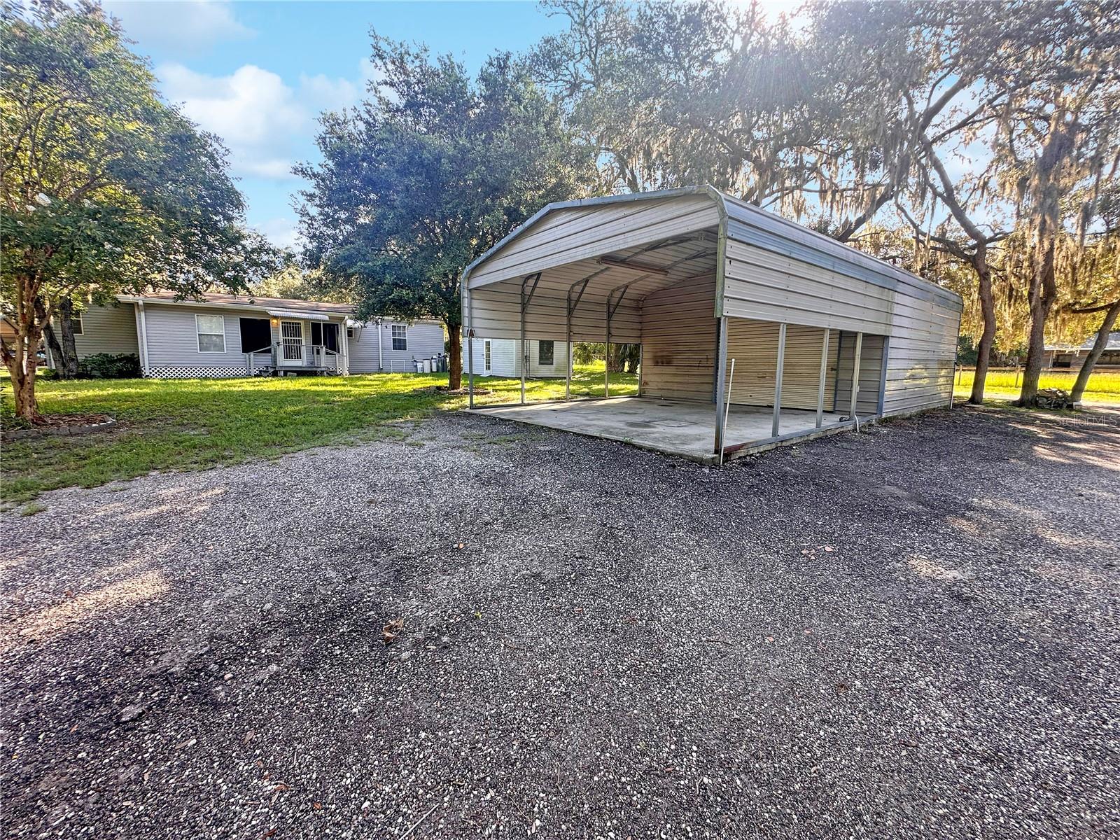
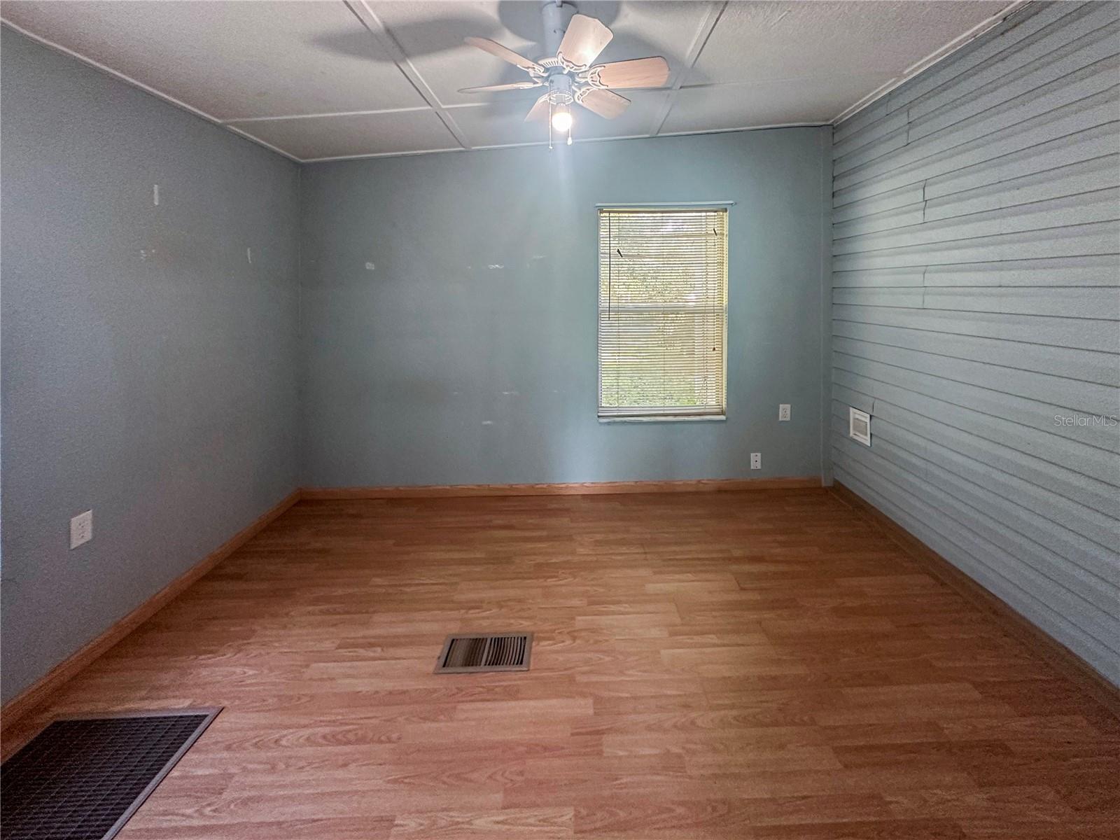
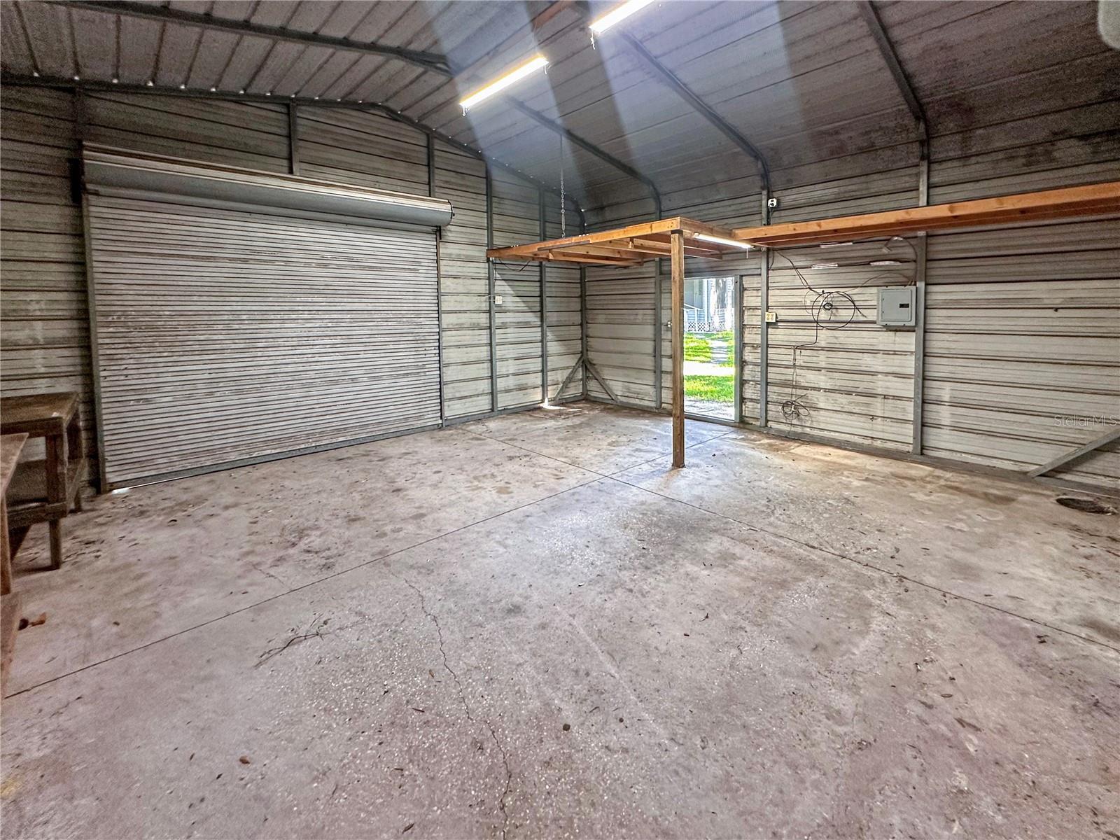
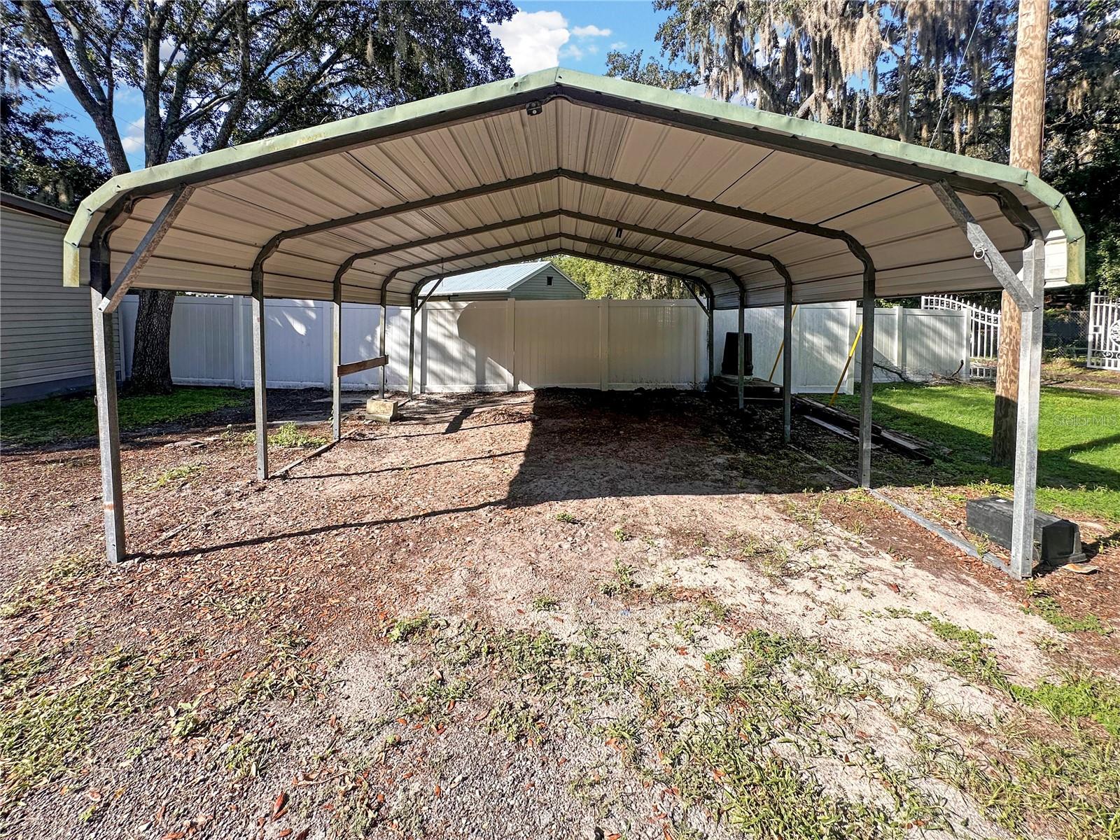
Room to spread out, space for the toys, bring the boat, trailer, vehicles, animals, and over an acre beneath beautiful mature Florida oaks! Welcome to 10700 Tami Trail, a 3-bedroom, 2-bath home situated on approximately 1.1 acres with an impressive amount of covered parking, workshop and storage space. Built in 2006, the 1,512-square-foot home features an open living and dining area, vinyl flooring and a spacious kitchen with abundant wood cabinetry, tile backsplash, center island and breakfast bar overlooking the main living space. An additional 108-square-foot office/bonus room provides flexible space for working from home, hobbies or extra storage. The interior laundry room offers additional cabinetry and shelving. Outside is where this property really stands apart. The fenced front yard is shaded by large, beautiful oak trees, while two covered carports and two storage sheds provide plenty of additional utility. The standout feature is the large metal building with concrete floors, electric, storage shelving and two roll-up doors creating a convenient drive-through setup—ideal for boats, trailers, vehicles, equipment or a dedicated workshop. With 1.1 acres and plenty of room to park, work and enjoy the outdoors, this property offers the space and versatility that can be hard to find.
/u.realgeeks.media/kafkarealestate/Grok_Image_2026-03-02_at_8.24.38_AM.png)
Additional Information
- Taxes
- $2106
- Minimum Lease
- No Minimum
- Location
- In County, Oversized Lot, Private, Paved, Zoned for Horses
- Community Features
- No Deed Restriction
- Property Description
- One Story
- Zoning
- AR
- Interior Layout
- Ceiling Fans(s), Primary Bedroom Main Floor, Split Bedroom
- Interior Features
- Ceiling Fans(s), Primary Bedroom Main Floor, Split Bedroom
- Floor
- Carpet, Vinyl
- Appliances
- Dishwasher, Dryer, Electric Water Heater, Microwave, Range, Refrigerator, Washer
- Utilities
- Cable Available, Electricity Connected, Sewer Connected, Water Connected
- Heating
- Central
- Air Conditioning
- Central Air
- Exterior Construction
- Vinyl Siding, Frame
- Exterior Features
- Garden, Storage
- Roof
- Shingle
- Foundation
- Crawlspace, Pillar/Post/Pier
- Pool
- No Pool
- Garage Carport
- 3 Car Carport, 2 Car Garage
- Garage Spaces
- 2
- Garage Features
- Covered, Parking Pad
- Fences
- Chain Link
- Flood Zone Code
- X
- Parcel ID
- 17-25-06-051.0-000.00-401.0
- Legal Description
- LAKEWOOD ACRES UNIT 6 UNREC SUB PORTION OF TRACTS 401 & 402 DESC AS: COM AT NW COR OF SEC 6 TH S00DEG 49'38"W ALG WLY BDY OF SAID SEC 6 1901.03 FT TH S89DEG 23'34"E 1857.22 FT TH S46DEG 23'07"E 1064.32 FT TH S56DEG 28'53"E 1179.88 FT FOR POB TH S33DEG 30'09"W 213 FT TH S56DEG 28'53"E 225 FT TH N33DEG 30'09"E 213 FT TH N56DEG 28'53"W 225 FT TO POB SUBJECT TO AN EASEMENT FOR INGRESS/EGRESS AND OR UTILITIES OVER WLY 30 FT THEREOF PER OR 4107 PG 1557
Listing courtesy of RIVER RANCH REALTY, LLC. 727-808-5778
Mortgage Calculator
StellarMLS is the source of this information via Internet Data Exchange Program. All listing information is deemed reliable but not guaranteed and should be independently verified through personal inspection by appropriate professionals. Listings displayed on this website may be subject to prior sale or removal from sale. Availability of any listing should always be independently verified. Listing information is provided for consumer personal, non-commercial use, solely to identify potential properties for potential purchase. All other use is strictly prohibited and may violate relevant federal and state law. Data last updated on