10649 Gooseberry Court, Trinity, FL 34655
- $570,000
- 3
- BD
- 2
- BA
- 2,435
- SqFt







- List Price
- $570,000
- Status
- Active
- Days on Market
- 1
- MLS#
- W7889228
- Property Style
- Single Family
- Architectural Style
- Contemporary
- Year Built
- 2004
- Bedrooms
- 3
- Bathrooms
- 2
- Living Area
- 2,435
- Lot Size
- 8,753
- Acres
- 0.20
- Total Acreage
- 0 to less than 1/4
- Legal Subdivision Name
- Fox Wood Ph 04
- MLS Area Major
- New Port Richey/Seven Springs/Trinity
Property Description
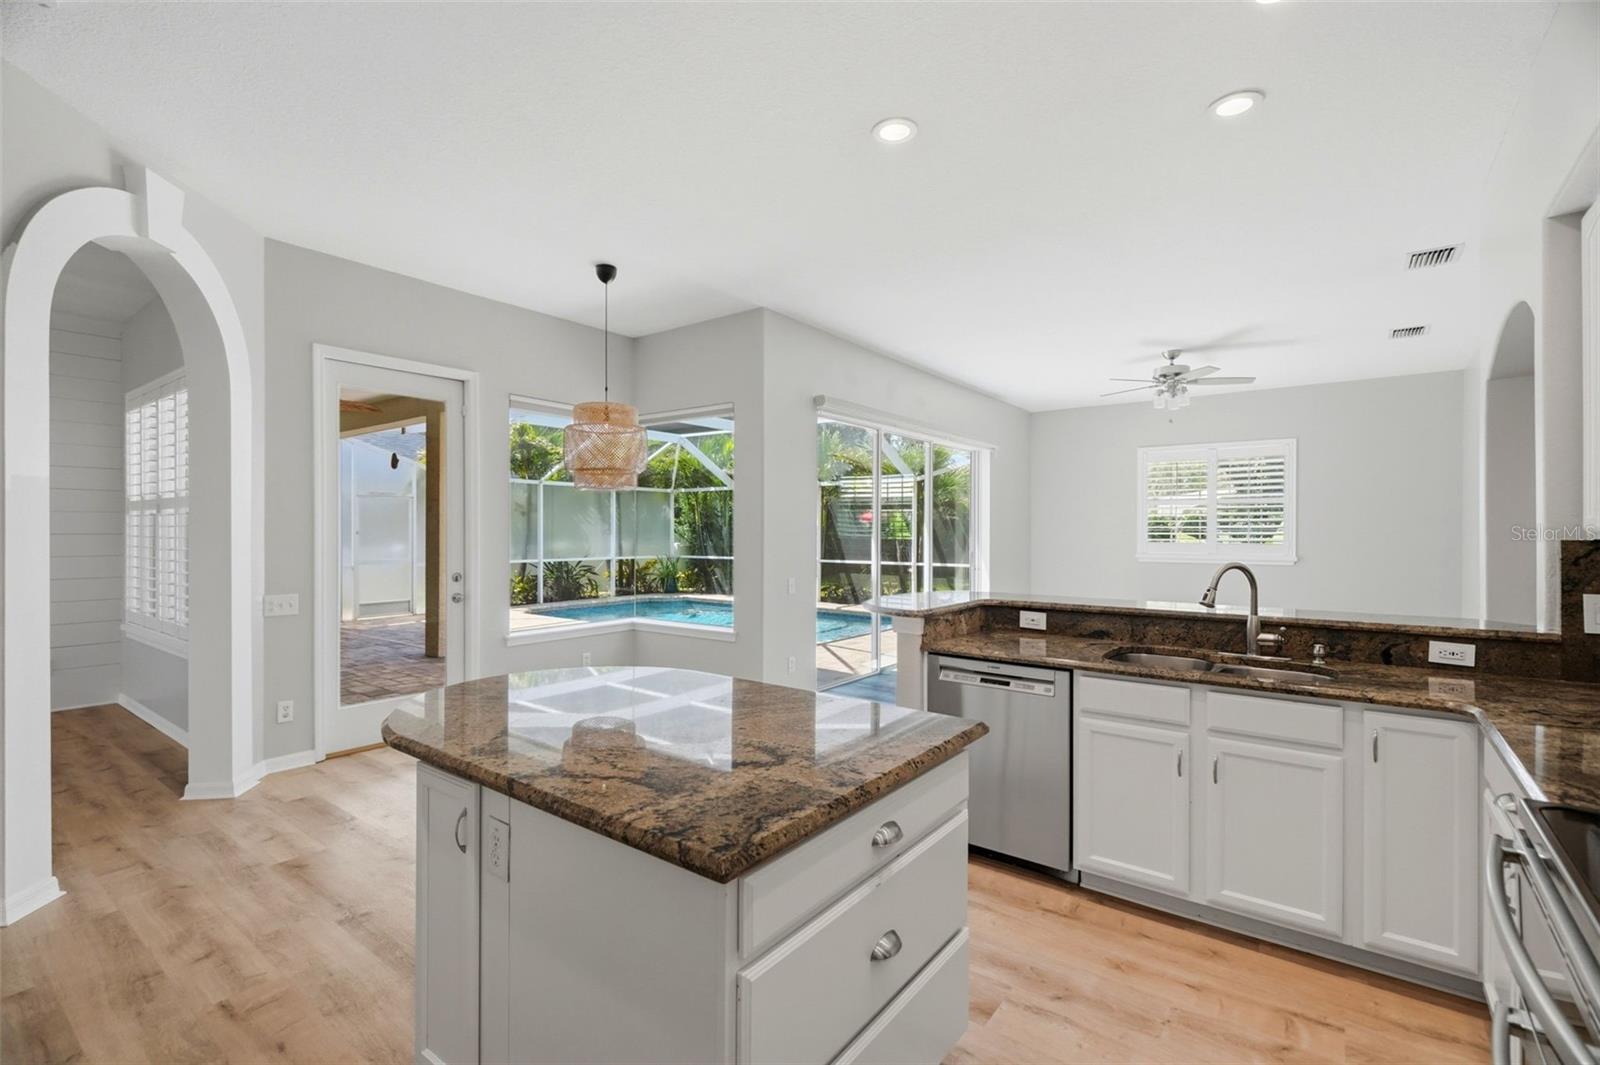
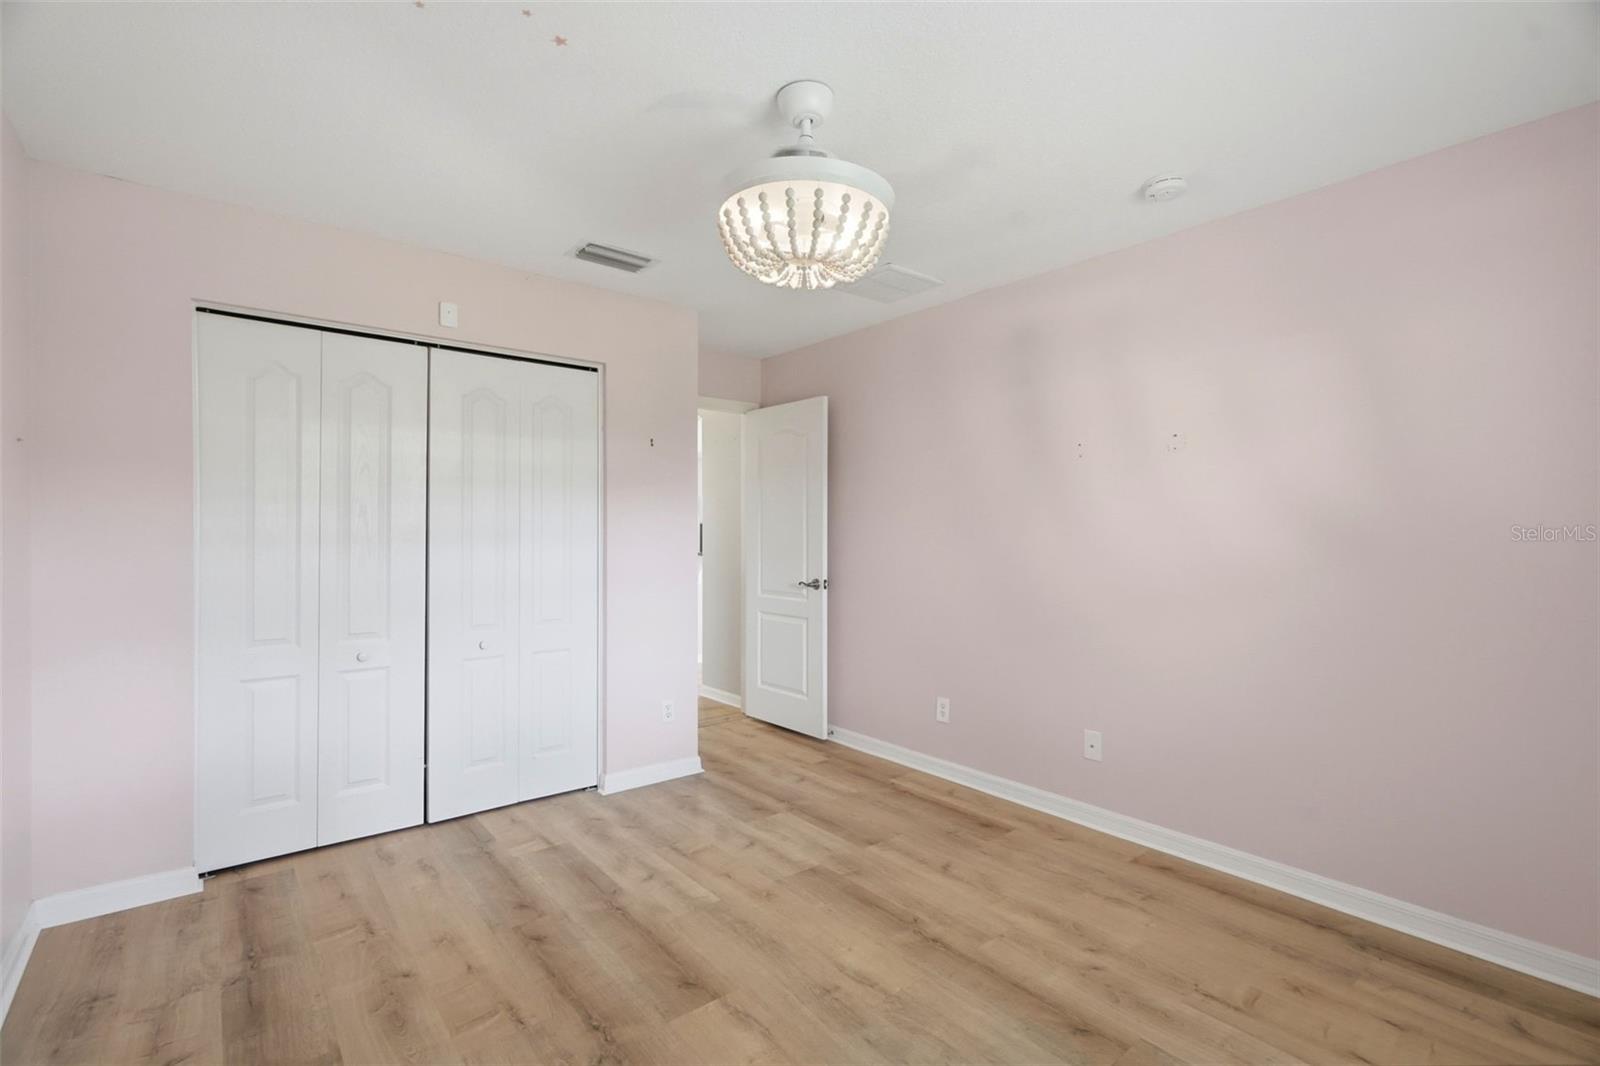
Welcome to this beautifully upgraded pool home, on a cull-de-sac located in the much sought after gated community of Fox Wood. The home has over 2400 sq. ft. including the upper level 360 sq. ft. bonus room. Designed with a flexible, light-filled split floor plan and open lay out, this move-in-ready home seamlessly blends style with modern convenience. The open kitchen is designed for entertaining and everyday functionality, and overlooks the family room. Then main level features a private primary retreat complete with two spacious walk-in closets and an ensuite bath equipped with a deep soaking tub, separate shower enclosure, and private toilet enclosure. The downstairs also host two additional bedrooms, a fully remodeled second bathroom, a dedicated home office, and a newly renovated laundry room.Upstairs, a versatile den offers the ideal space for a media room or a secondary lounge. Recent interior enhancements include laminated flooring, stylish plantation shutters and electronic fabric window treatments, and a striking new front door. Step outside to your own private pool oasis, featuring a newer resurfaced pool, a newer pool heater (2022), replaced screen enclosure, and new pavers on the back patio. Additional major exterior and structural updates include a newer roof (2021), a newer water heater (2021), fresh exterior paint and professionally updated landscaping in both the front and back yards. Situated in the heart of Trinity, this property back right up to a top-rated Pasco County elementary school and is zoned for the highly rated Seven Springs Middle School and J.W High School Residents of the Foxwood community enjoy a peaceful neighborhood atmosphere with easy access to local parks, dining, shopping, and major roadways. Sinkhole remediation was completed in 2014, and all work has been fully finished, certified, and under warranty since then.
/u.realgeeks.media/kafkarealestate/Grok_Image_2026-03-02_at_8.24.38_AM.png)
Additional Information
- Taxes
- $4783
- Minimum Lease
- 1-2 Years
- HOA Fee
- $319
- HOA Payment Schedule
- Quarterly
- Other Fees Amount
- 100
- Other Fees Term
- Quarterly
- Location
- Paved
- Community Features
- Clubhouse, Deed Restrictions, Dog Park, Gated Community - Guard, Gated Community - No Guard, Playground, Sidewalks, Street Lights
- Property Description
- Two Story
- Zoning
- MPUD
- Interior Layout
- Ceiling Fans(s), High Ceilings, Kitchen/Family Room Combo, Primary Bedroom Main Floor, Solid Surface Counters, Solid Wood Cabinets, Split Bedroom, Thermostat, Walk-In Closet(s)
- Interior Features
- Ceiling Fans(s), High Ceilings, Kitchen/Family Room Combo, Primary Bedroom Main Floor, Solid Surface Counters, Solid Wood Cabinets, Split Bedroom, Thermostat, Walk-In Closet(s)
- Floor
- Carpet, Laminate, Tile
- Appliances
- Dishwasher, Disposal, Range, Refrigerator
- Utilities
- Cable Connected, Electricity Connected, Fiber Optics, Public, Sewer Connected, Underground Utilities, Water Connected
- Heating
- Central, Electric, Heat Pump
- Air Conditioning
- Central Air
- Exterior Construction
- Block, Stucco
- Exterior Features
- Sidewalk
- Roof
- Roof Over, Shingle
- Foundation
- Slab
- Pool
- Private
- Pool Type
- Gunite, Heated, In Ground, Screen Enclosure, Self Cleaning, Solar Cover
- Garage Carport
- 2 Car Garage
- Garage Spaces
- 2
- Garage Features
- Driveway, Garage Door Opener
- Elementary School
- Trinity Elementary-Po
- Middle School
- Seven Springs Middle-Po
- High School
- J.W. Mitchell High-PO
- Pets
- Allowed
- Flood Zone Code
- X
- Parcel ID
- 17-26-30-003.0-000.00-521.0
- Legal Description
- FOX WOOD PHASE FOUR PB 38 PGS 50-56 LOT 521
Listing courtesy of ISLAND REAL EST&PROP MGMT INC. 727-804-7719
Mortgage Calculator
StellarMLS is the source of this information via Internet Data Exchange Program. All listing information is deemed reliable but not guaranteed and should be independently verified through personal inspection by appropriate professionals. Listings displayed on this website may be subject to prior sale or removal from sale. Availability of any listing should always be independently verified. Listing information is provided for consumer personal, non-commercial use, solely to identify potential properties for potential purchase. All other use is strictly prohibited and may violate relevant federal and state law. Data last updated on