4113 Passport Lane Unit 102, New Port Richey, FL 34653
- $95,000
- 2
- BD
- 2
- BA
- 1,135
- SqFt




- List Price
- $95,000
- Status
- Active
- Days on Market
- 0
- MLS#
- W7889242
- Property Style
- Condo
- Architectural Style
- Courtyard, Florida
- Year Built
- 1983
- Bedrooms
- 2
- Bathrooms
- 2
- Living Area
- 1,135
- Lot Size
- 2,495
- Acres
- 0.06
- Total Acreage
- 0 to less than 1/4
- Building Name
- 4113
- Monthly Condo Fee
- 450
- Legal Subdivision Name
- Woodtrail Condo
- Complex/Comm Name
- Woodtrail Condo
- MLS Area Major
- New Port Richey
Property Description
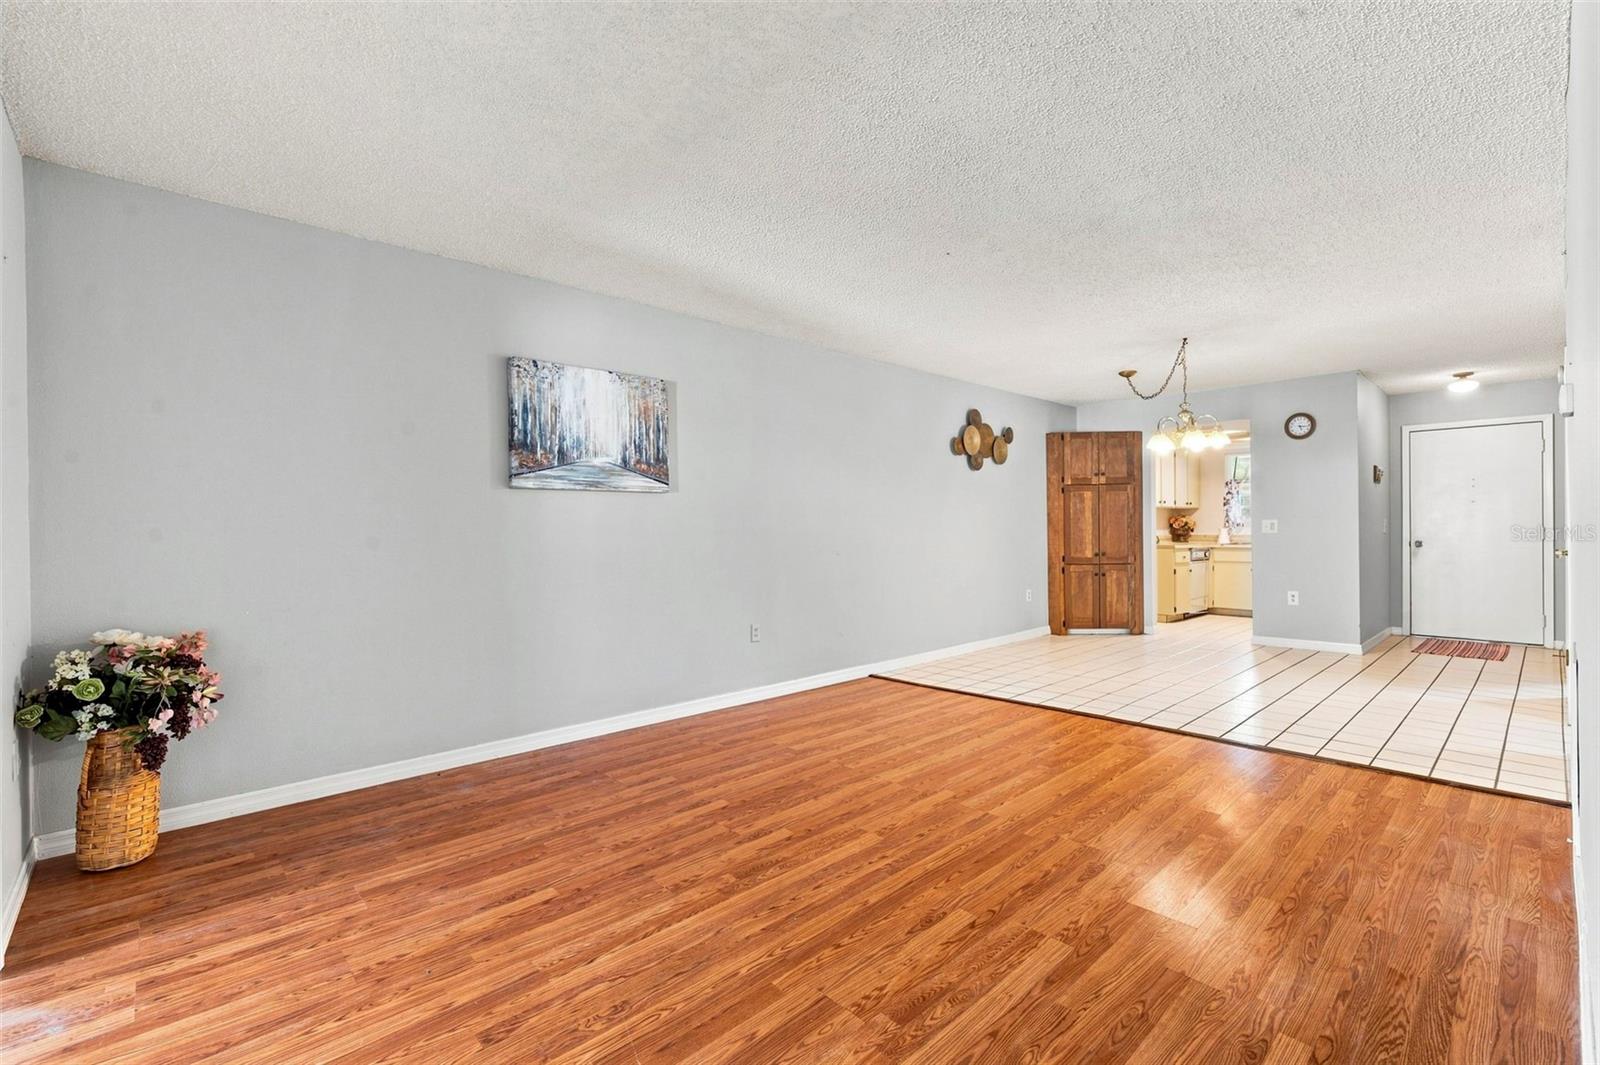
WELCOME TO YOUR SWEET HOME at 4113 Passport Ln #102, New Port Richey, FL in the WONDERFUL 55+ community of Woodtrail Condominiums. This FIRST FLOOR UNIT has an OPEN FLOOR PLAN with 1135 heated sqft. As you step through the front door, you will LOVE how BRIGHT & AIRY this home feels! This NICE condo features an OPEN FLOOR PLAN consisting of the foyer, kitchen & dining, living & Florida rooms. Natural SUNSHINE streams through the DOUBLE-PANE, THERMAL-TINTED, LOW E WINDOWS ILLUMINATING the interior together with the light fixtures. The kitchen features TILE FLOORS, PLENTIFUL cabinets, expansive laminate counters, recessed lights within a tray ceiling, double stainless steel sink with a BRIGHT window above & appliances including smooth-top range, range vent, disposal & dishwasher. Create memories over meals in the dining room featuring a pretty chandelier & custom-built, wood corner cabinet. The SPACIOUS living room can be designed to fit your style of furniture in a variety of ways. The living room flows effortlessly into the Florida room which can be designed as a home office, gym, craft room or reading nook. This BONUS ROOM has access to the backyard through the French door. The kitchen, foyer, dining room & bathrooms + laundry feature easy to maintain ceramic tiles while the living & Florida rooms have laminate floors. The SPACIOUS primary bedroom can easily accommodate king-size furniture & has a walk-in closet & en-suite bathroom. The SENSUAL private bathroom consists of DUAL SINKS, vast countertops, storage vanity, medicine cabinet & a FULLY RENOVATED STEP-IN SHOWER in BEAUTIFUL coastal blue tiles & sliding glass doors. In this split bedroom plan, the second bedroom & bathroom are located on the opposite wing of the home. The guest bedroom features ample closet space & CUSTOM-BUILT BOOKSHELVES. The second full bathroom has an UPDATED VANITY with cultured marble sink, exhaust fan, medicine cabinet, classic pendant lights & tub/shower combo. The upscale, full-size WASHER & DRYER are included for the LUCKY new buyer. This condo comes with a reserved CARPORT parking space & personal utility shed located just outside the front door. Low HOA fee of $450/month includes amenities like HEATED pool, clubhouse, gym, private road, cable TV, internet, all exterior lawn/pest maintenance, trash & roof. One small pet is welcome. The Woodtrail condo community hosts many social events like bingo, card games, information sessions and pool parties. Your MARVELOUS condo will faces East so you can enjoy the setting sun painting the sky in VIBRANT COLORS every evening from your backyard! CRUISE over to DOWNTOWN New Port Richey featuring FANTASTIC restaurants, taverns, festivals, shopping & professional offices. Sims Park is PHENOMENAL for everyone with a playground, splash pad, walking paths along the river & an outdoor amphitheater. The public boat launch is just a few short minutes away where you can take your boat directly to the Gulf of Mexico or enjoy kayaking down the river. Robert K. Rees Beach Park is a few miles away! The City of New Port Richey is BUSTLING & THRIVING! Location is IDEAL near schools, beaches, medical plazas, shopping centers, restaurants, places of worship, airport & tourist attractions. MAKE THIS YOUR FUTURE HOME!
/u.realgeeks.media/kafkarealestate/Grok_Image_2026-03-02_at_8.24.38_AM.png)
Additional Information
- Taxes
- $1468
- Minimum Lease
- 3 Months
- HOA Payment Schedule
- Monthly
- Maintenance Includes
- Cable TV, Common Area Taxes, Pool, Escrow Reserves Fund, Internet, Maintenance Structure, Maintenance Grounds, Maintenance, Management, Pest Control, Private Road, Recreational Facilities, Trash
- Condo Fees
- $450
- Condo Fees Term
- Monthly
- Location
- Cleared, In County, Landscaped, Level, Near Golf Course, Near Marina, Near Public Transit, Sidewalk, Paved, Private
- Community Features
- Association Recreation - Owned, Buyer Approval Required, Clubhouse, Community Mailbox, Deed Restrictions, Pool, Sidewalks, Special Community Restrictions, Wheelchair Access, Street Lights, Maintenance Free
- Property Description
- One Story, Attached
- Zoning
- MF1
- Interior Layout
- Built-in Features, Ceiling Fans(s), High Ceilings, Living Room/Dining Room Combo, Open Floorplan, Primary Bedroom Main Floor, Solid Surface Counters, Split Bedroom, Thermostat, Walk-In Closet(s)
- Interior Features
- Built-in Features, Ceiling Fans(s), High Ceilings, Living Room/Dining Room Combo, Open Floorplan, Primary Bedroom Main Floor, Solid Surface Counters, Split Bedroom, Thermostat, Walk-In Closet(s)
- Floor
- Carpet, Ceramic Tile
- Appliances
- Dishwasher, Dryer, Electric Water Heater, Range, Range Hood, Washer
- Utilities
- BB/HS Internet Available, Cable Available, Cable Connected, Electricity Connected, Fire Hydrant, Public, Sewer Connected, Water Connected
- Heating
- Central, Electric, Heat Pump
- Air Conditioning
- Central Air
- Exterior Construction
- Stucco, Frame
- Exterior Features
- Courtyard, Garden, Private Entrance, Rain Gutters, Sidewalk, Storage
- Roof
- Shingle
- Foundation
- Slab
- Pool
- Community
- Pool Type
- Child Safety Fence, Gunite, Heated, In Ground, Lighting, Outside Bath Access
- Garage Carport
- 1 Car Carport
- Garage Features
- Assigned, Covered, Ground Level, Guest, Off Street, Open
- Elementary School
- Deer Park Elementary-Po
- Middle School
- River Ridge Middle-Po
- High School
- River Ridge High-PO
- Housing for Older Persons
- Yes
- Pets
- Allowed
- Max Pet Weight
- 15
- Pet Size
- Very Small (Under 15 Lbs.)
- Floor Number
- 1
- Flood Zone Code
- X500
- Parcel ID
- 16-26-14-0060-30130-1020
- Legal Description
- WOODTRAIL CONDO OR 1067 PG 1629 BLDG 3013 UNIT 102 & COMMON ELEMENTS OR 8143 PG 1069
Listing courtesy of FUTURE HOME REALTY. 800-921-1330
Mortgage Calculator
StellarMLS is the source of this information via Internet Data Exchange Program. All listing information is deemed reliable but not guaranteed and should be independently verified through personal inspection by appropriate professionals. Listings displayed on this website may be subject to prior sale or removal from sale. Availability of any listing should always be independently verified. Listing information is provided for consumer personal, non-commercial use, solely to identify potential properties for potential purchase. All other use is strictly prohibited and may violate relevant federal and state law. Data last updated on