4227 Auston Way, Palm Harbor, FL 34685
- $699,000
- 4
- BD
- 3
- BA
- 2,244
- SqFt






- List Price
- $699,000
- Status
- Active
- Days on Market
- 165
- Price Change
- ▼ $36,000 1790044333
- MLS#
- TB8497292
- Property Style
- Single Family
- Architectural Style
- Florida
- Year Built
- 1996
- Bedrooms
- 4
- Bathrooms
- 3
- Living Area
- 2,244
- Lot Size
- 13,260
- Acres
- 0.30
- Total Acreage
- 1/4 to less than 1/2
- Legal Subdivision Name
- Aylesford Ph 1
- MLS Area Major
- Palm Harbor
Property Description
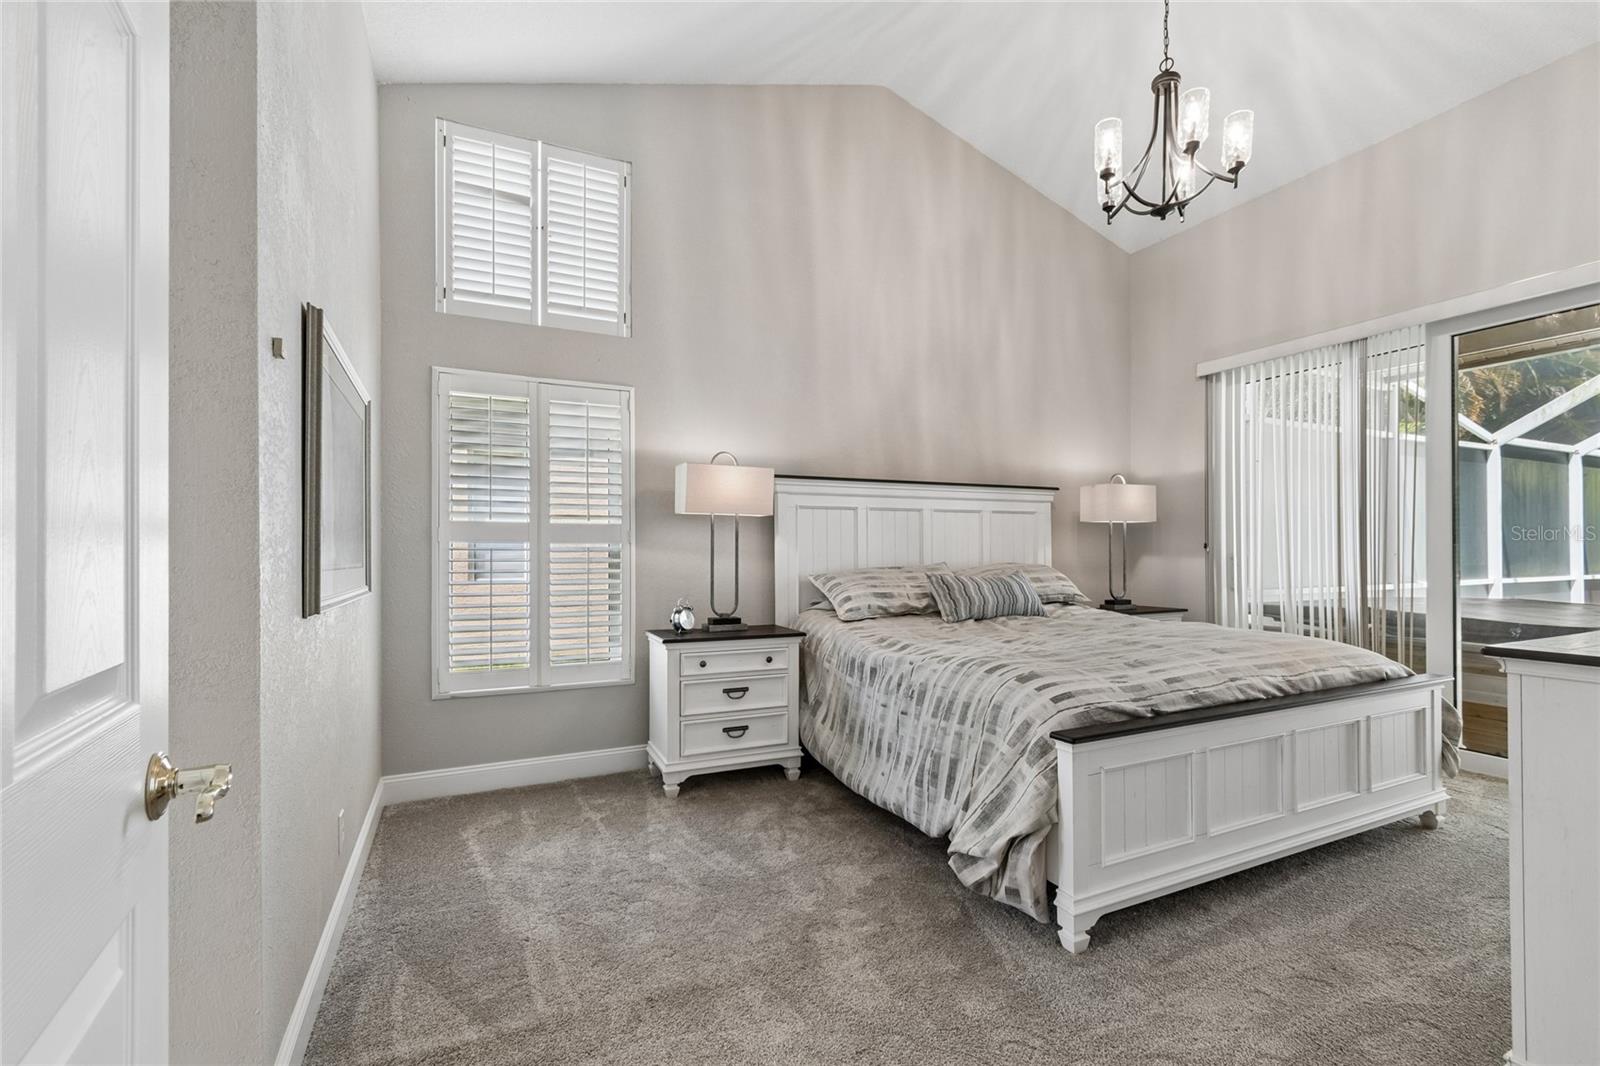
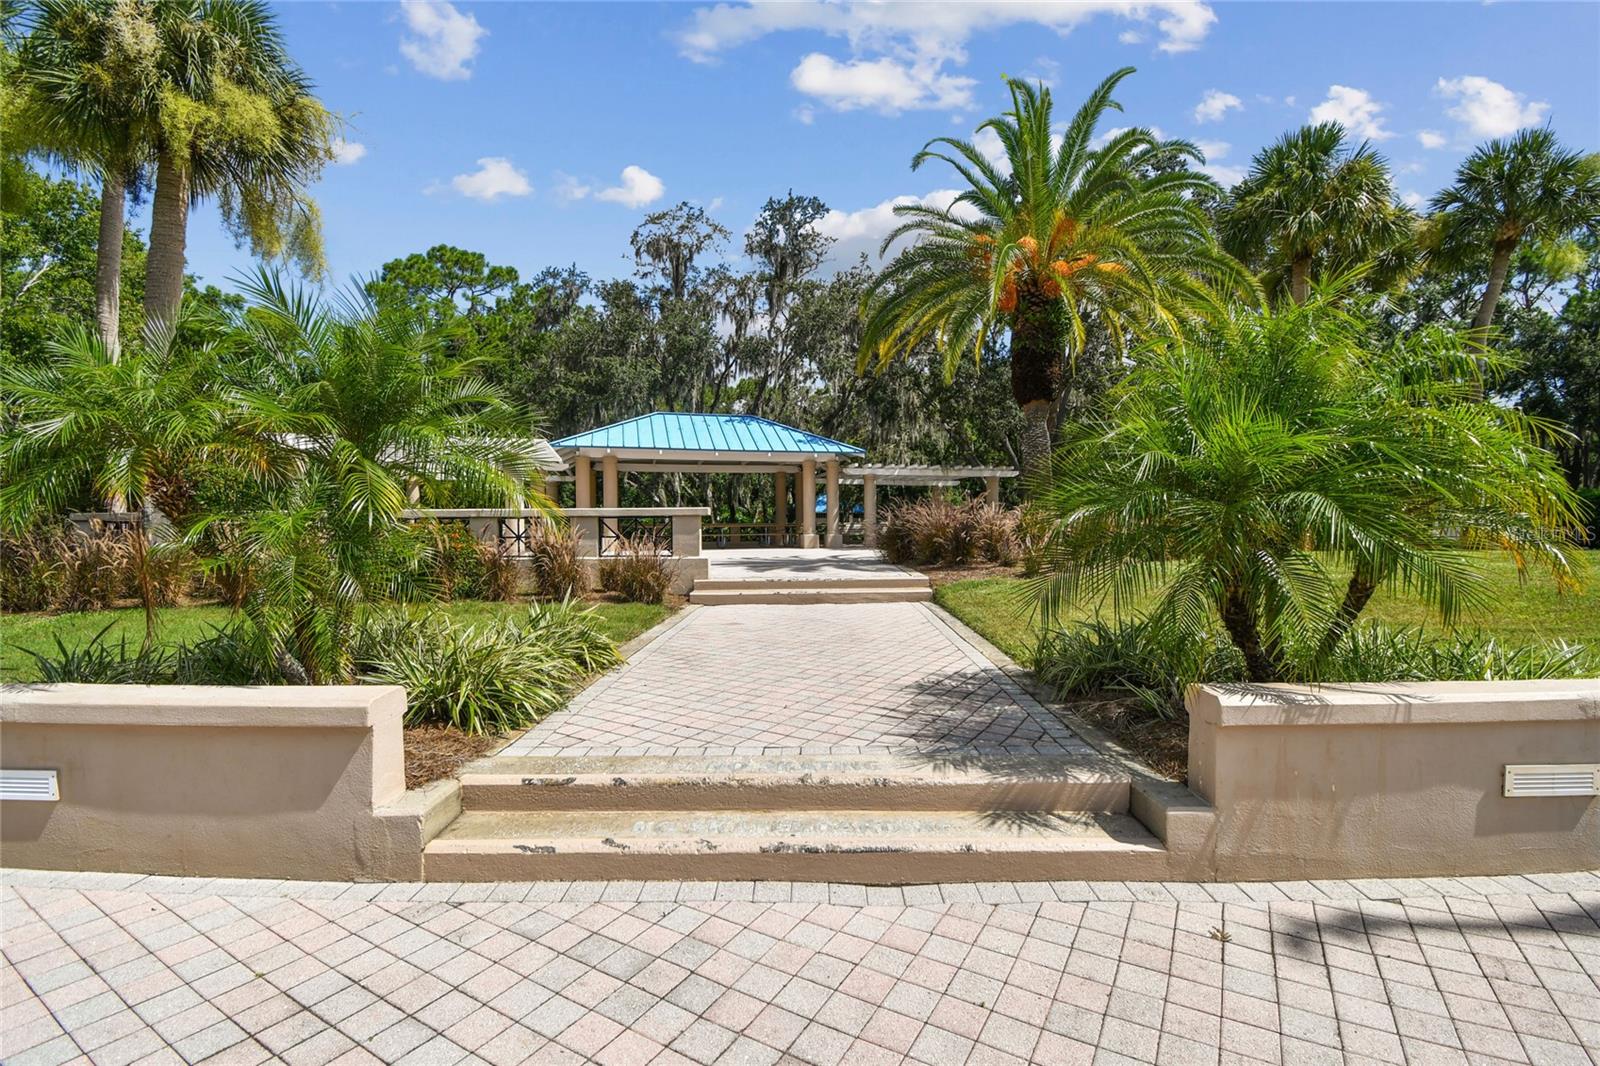
NEW PRICE – EXCEPTIONAL LANSBROOK VALUE AT $699,000! If you’ve been waiting for the right opportunity to own a 4-bedroom, 3-bath POOL HOME with a 3-CAR GARAGE in highly desirable Lansbrook, this is one you’ll want to see! Built by renowned Marc Rutenberg Homes, this spacious single-story residence offers approximately 2,244 square feet with a desirable split-bedroom floor plan, soaring 11-foot ceilings, plantation shutters and a welcoming fireplace. The expansive kitchen features quartz countertops, center island, abundant cabinetry and built-in desk space, opening to the main living areas for easy everyday living and entertaining. Step outside to your screened pool and lanai, offering plenty of room to relax, entertain and enjoy Florida living year-round. Mature landscaping and a brick privacy wall provide additional separation and privacy around the outdoor living area. Even better, many of the expensive improvements have already been completed: ROOF 2020, HVAC 2021, HURRICANE-IMPACT WINDOWS 2019, WATER HEATER 2020, NEWER POOL PUMP and UPDATED FLOORING. The spacious primary suite features dual vanities, a soaking tub, separate shower and private water closet. Three additional bedrooms and two full guest baths provide flexibility for family, guests or a home office. Enjoy all that Lansbrook has to offer, including parks, playgrounds, walking and biking trails, Lake Tarpon access and community amenities, while remaining convenient to highly regarded East Lake-area schools, shopping, dining, recreation and Tampa Bay. NOW OFFERED AT $699,000 — 4 BEDROOMS • 3 FULL BATHS • 3-CAR GARAGE • PRIVATE POOL • IMPACT WINDOWS • NEWER ROOF & HVAC • LANSBROOK. Compare the features, updates and location, then come see the value for yourself. Schedule your private showing today!
/u.realgeeks.media/kafkarealestate/team_kafka_hero_logo_v3.png)
Additional Information
- Taxes
- $11319
- Minimum Lease
- 6 Months
- HOA Fee
- $1,498
- HOA Payment Schedule
- Annually
- Maintenance Includes
- Trash
- Location
- In County, Landscaped, Near Golf Course, Near Marina, Near Public Transit, Sidewalk, Paved
- Community Features
- Deed Restrictions, Playground, Sidewalks, Street Lights
- Property Description
- One Story
- Zoning
- RPD-5
- Interior Layout
- Ceiling Fans(s), High Ceilings, Kitchen/Family Room Combo, Living Room/Dining Room Combo, Open Floorplan, Primary Bedroom Main Floor, Solid Surface Counters, Split Bedroom, Walk-In Closet(s), Window Treatments
- Interior Features
- Ceiling Fans(s), High Ceilings, Kitchen/Family Room Combo, Living Room/Dining Room Combo, Open Floorplan, Primary Bedroom Main Floor, Solid Surface Counters, Split Bedroom, Walk-In Closet(s), Window Treatments
- Floor
- Carpet, Ceramic Tile
- Appliances
- Dishwasher, Disposal, Dryer, Electric Water Heater, Microwave, Range, Refrigerator, Washer
- Utilities
- Cable Connected, Electricity Connected, Sewer Connected, Underground Utilities, Water Connected
- Heating
- Central, Electric
- Air Conditioning
- Central Air
- Fireplace Description
- Wood Burning
- Exterior Construction
- Block, Stucco
- Exterior Features
- Dog Run, Rain Gutters, Sidewalk
- Roof
- Shingle
- Foundation
- Slab
- Pool
- Private
- Pool Type
- Gunite, In Ground
- Garage Carport
- 3 Car Garage
- Garage Spaces
- 3
- Garage Dimensions
- 30X19
- Elementary School
- Brooker Creek Elementary-Pn
- Middle School
- Tarpon Springs Middle-Pn
- High School
- East Lake High-PN
- Fences
- Chain Link, Fenced
- Pets
- Allowed
- Flood Zone Code
- X
- Parcel ID
- 27-27-16-01971-000-0310
- Legal Description
- AYLESFORD PHASE 1 LOT 31
Listing courtesy of RE/MAX REALTEC GROUP INC. 727-789-5555
Mortgage Calculator
StellarMLS is the source of this information via Internet Data Exchange Program. All listing information is deemed reliable but not guaranteed and should be independently verified through personal inspection by appropriate professionals. Listings displayed on this website may be subject to prior sale or removal from sale. Availability of any listing should always be independently verified. Listing information is provided for consumer personal, non-commercial use, solely to identify potential properties for potential purchase. All other use is strictly prohibited and may violate relevant federal and state law. Data last updated on